Trust AC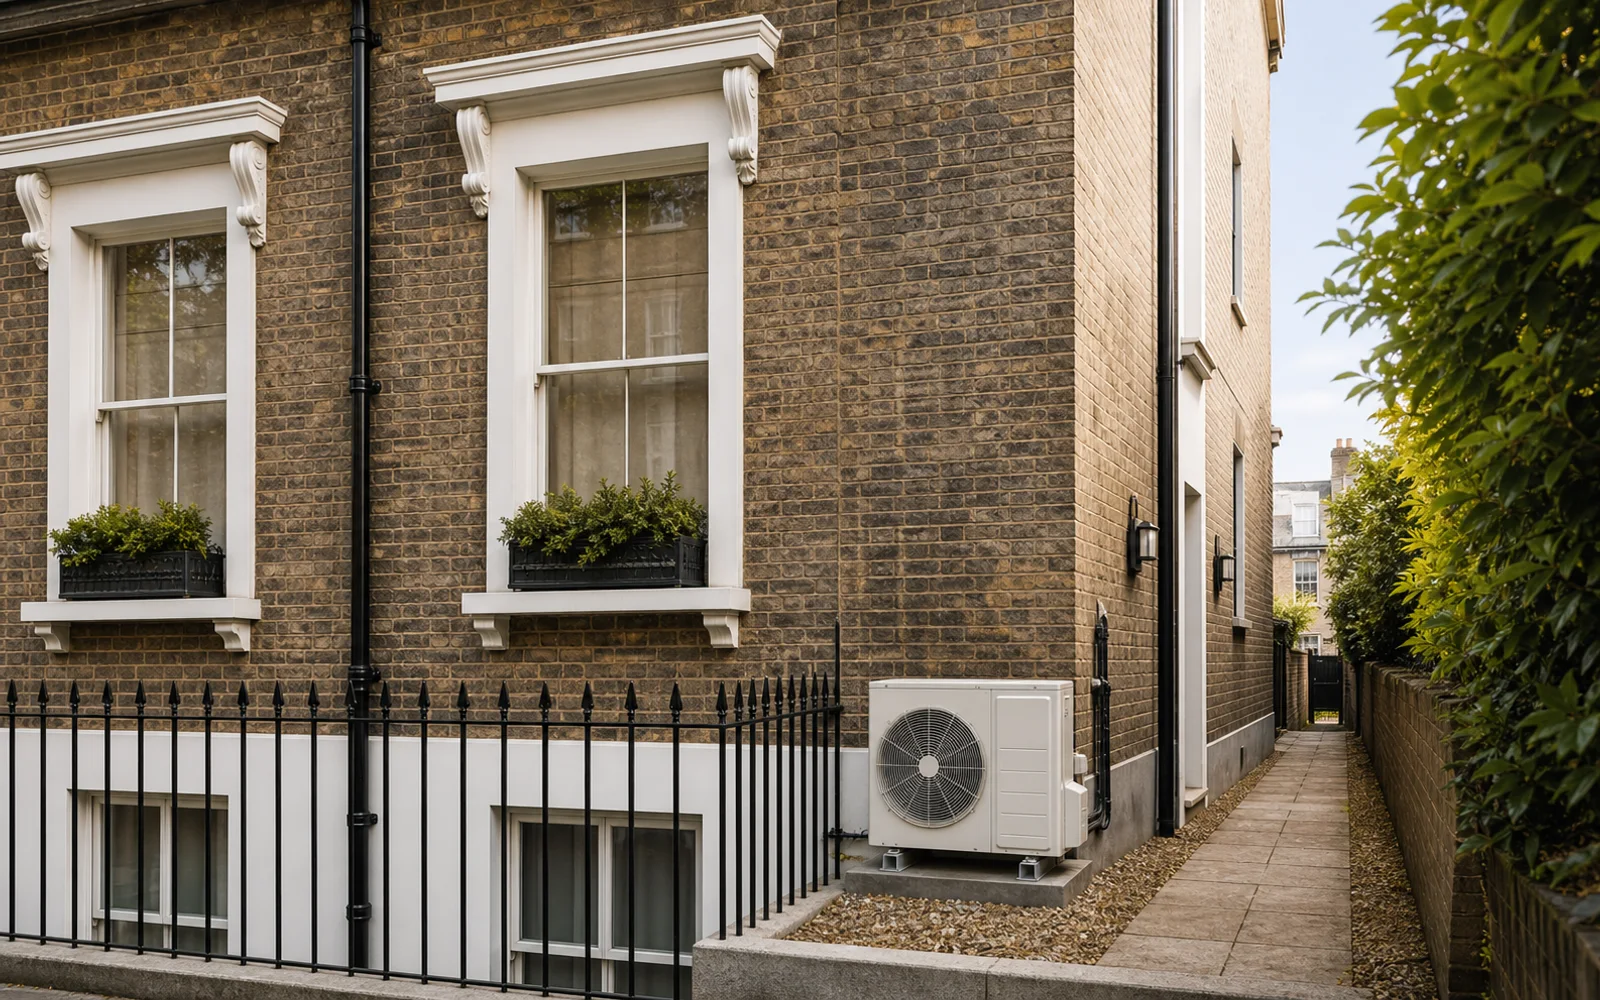
Topic-specific guidance
Flats, listed buildings and conservation areas needs its own estimate logic because flats, listed buildings and conservation areas need early checks. The useful first step is to connect the customer's room, evidence, constraints and budget before comparing equipment, dates or written scope. Treat any missing photo, route detail or permission note as an estimate risk rather than a small admin gap. That discipline keeps the article useful for customers and traceable for the team reviewing the enquiry later.
Flats add lease and building-management rules as well as planning. Drilling, balconies, external units, noise and working hours may be restricted even where planning seems possible.
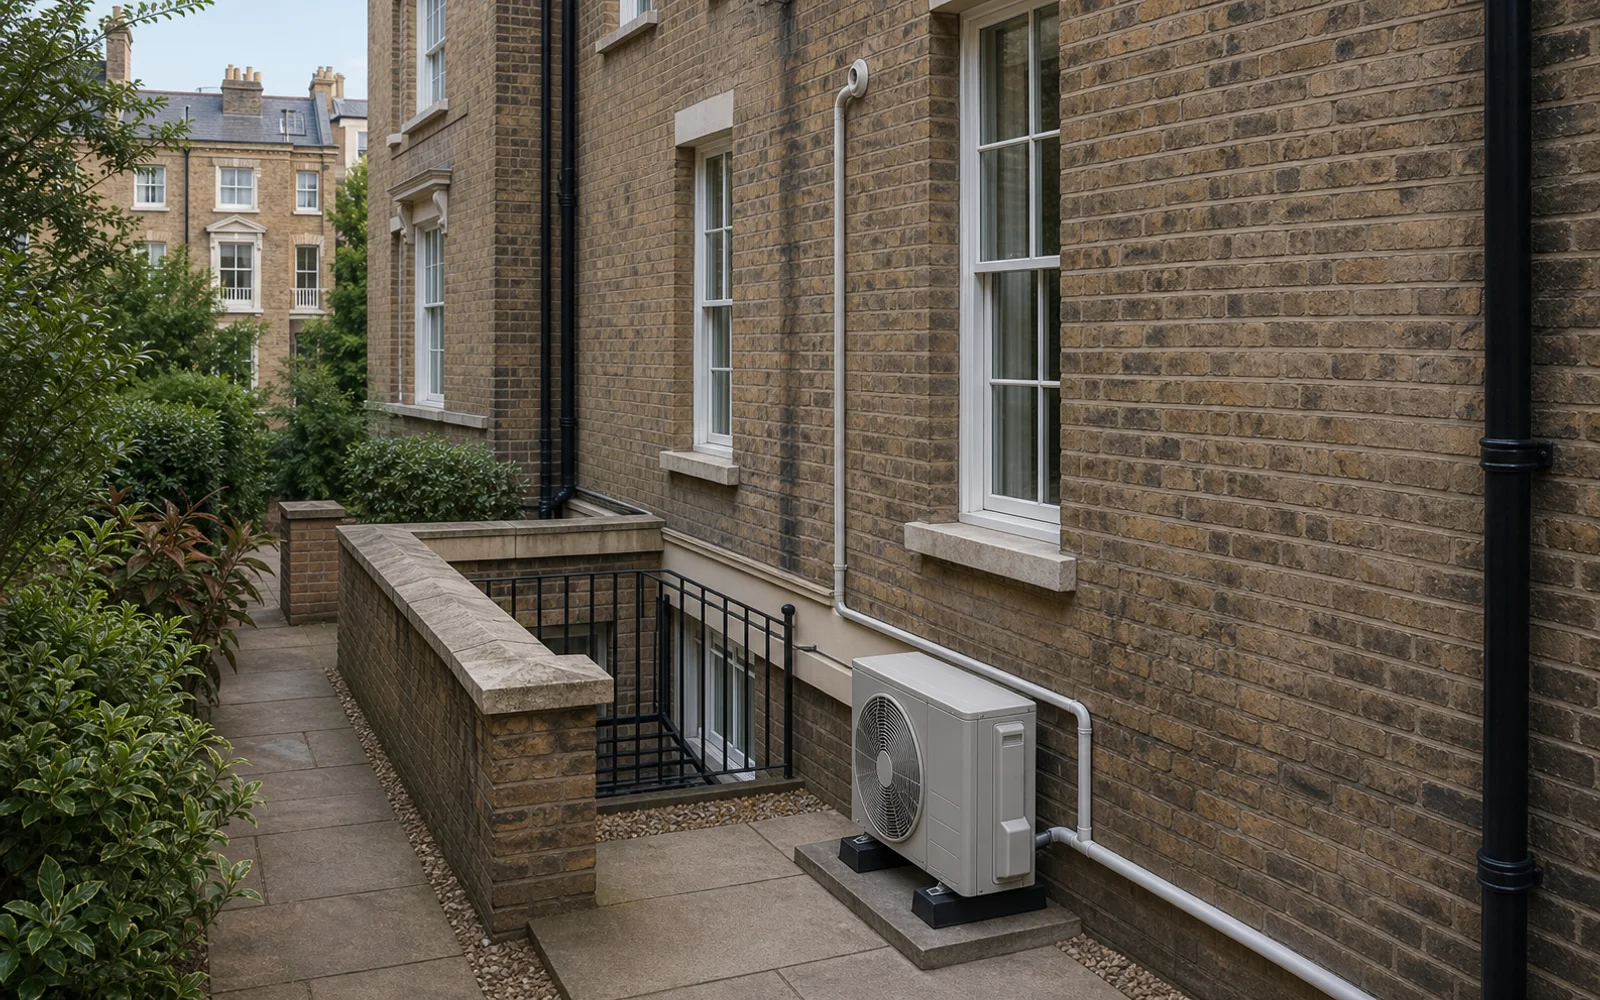
Listed buildings and conservation areas need early checks because external equipment, trunking and wall penetrations can affect appearance or protected fabric.
Upper-floor work can require long routes, condensate pumps, safe access, scaffolding or roof permissions. A tidy indoor location is not enough if the outside route cannot be approved or serviced.
A professional proposal should identify which permissions are assumed and which must be confirmed before equipment is ordered.
These projects should be permission-led before they are equipment-led. The neatest indoor unit location is not useful if the outdoor unit, pipe route or wall penetration cannot be approved.
Evidence should include lease restrictions, freeholder contact, balcony rules, photos of external elevations, conservation status, listed status, neighbour proximity and any building-management process.
The quote should state which permissions are assumed and which remain the customer's responsibility. It should not order equipment on the assumption that external work will be accepted.
The risk is late discovery. A job can be technically straightforward but commercially painful if permission, access or appearance concerns appear after the customer expects a fixed date.
When Flats, listed buildings and conservation areas is used in the enquiry form, pair the question with the target room, preferred temperature, daily use pattern, budget boundary, outdoor-unit option, access limits, noise sensitivity, drainage route, controller expectation, service access and any permission constraint. That gives the estimator an auditable set of assumptions instead of a single isolated topic.
Three situations that each change the answer
Most domestic air conditioning questions are about the room. In a flat, a listed building or a conservation area, the building itself becomes the constraint, and the answer can change before anyone has looked at the room at all.
They are also three separate regimes, not one. A flat raises lease and freeholder questions plus a tighter planning limit. A listed building raises listed building consent, which is mandatory. A conservation area raises a stricter planning test. A property can be more than one of these at once.
Flats: the lease usually decides first
Even where planning permission is not the obstacle, the lease normally is. Most leases restrict alterations to the structure and the exterior, and an outdoor unit bolted to an external wall is generally both. Many also cover the common parts, which can include the wall, the roof and any space the pipework crosses.
On the planning side, in England a block of flats has a tighter volume limit than a house — 0.6 cubic metres rather than 1.5 — and only one unit is allowed. A house is limited to one as well unless it is detached, in which case two are permitted. Wales sets its own limits, so confirm which apply to you. So the order of questions is: what does the lease say, then does it fit inside the planning limits, then which room.
Get the freeholder's or management company's consent in writing, naming the equipment and its position. Verbal agreement from a managing agent is worth very little if the building changes hands.
Listed buildings: consent is not optional
Permitted development does not apply to a listed building or anywhere within its curtilage — including a unit standing in the garden. That means planning permission is needed as well as listed building consent, and the two are separate applications.
Listed building consent is not a formality to be sorted out afterwards. Carrying out works to a listed building without it is a criminal offence, so this is the first thing to establish, before equipment is chosen or a deposit is paid.
If consent is refused
A refusal is not always the end of it, and it is worth understanding what was actually refused. A planning refusal usually turns on a specific objection — visibility from the street, noise at a boundary, harm to the character of a listed building — and a different position or a smaller unit sometimes answers that objection directly. Ask what would have been acceptable rather than only what was not.
Where the freeholder rather than the council has said no, the reasoning is often about the building fabric or the precedent rather than about your flat. A proposal that removes their concern — no penetration through the front elevation, a unit not visible from the communal areas, an undertaking to reinstate at the end of the lease — is a different proposal rather than the same one asked twice.
Do not be tempted to proceed and apply afterwards. Retrospective applications can be refused, enforcement can require removal at your cost, and an unconsented alteration surfaces again when you sell or when the lease is assigned. Where nothing is permissible, portable units and improving shading and ventilation are the honest fallbacks.
Conservation areas: where the unit can be seen
In a conservation area the test is about visibility from the public realm. The unit must not go on a wall or roof fronting a highway, and it must not sit nearer to a highway bounding the property than the nearest part of the house itself — which usually rules out a front garden position.
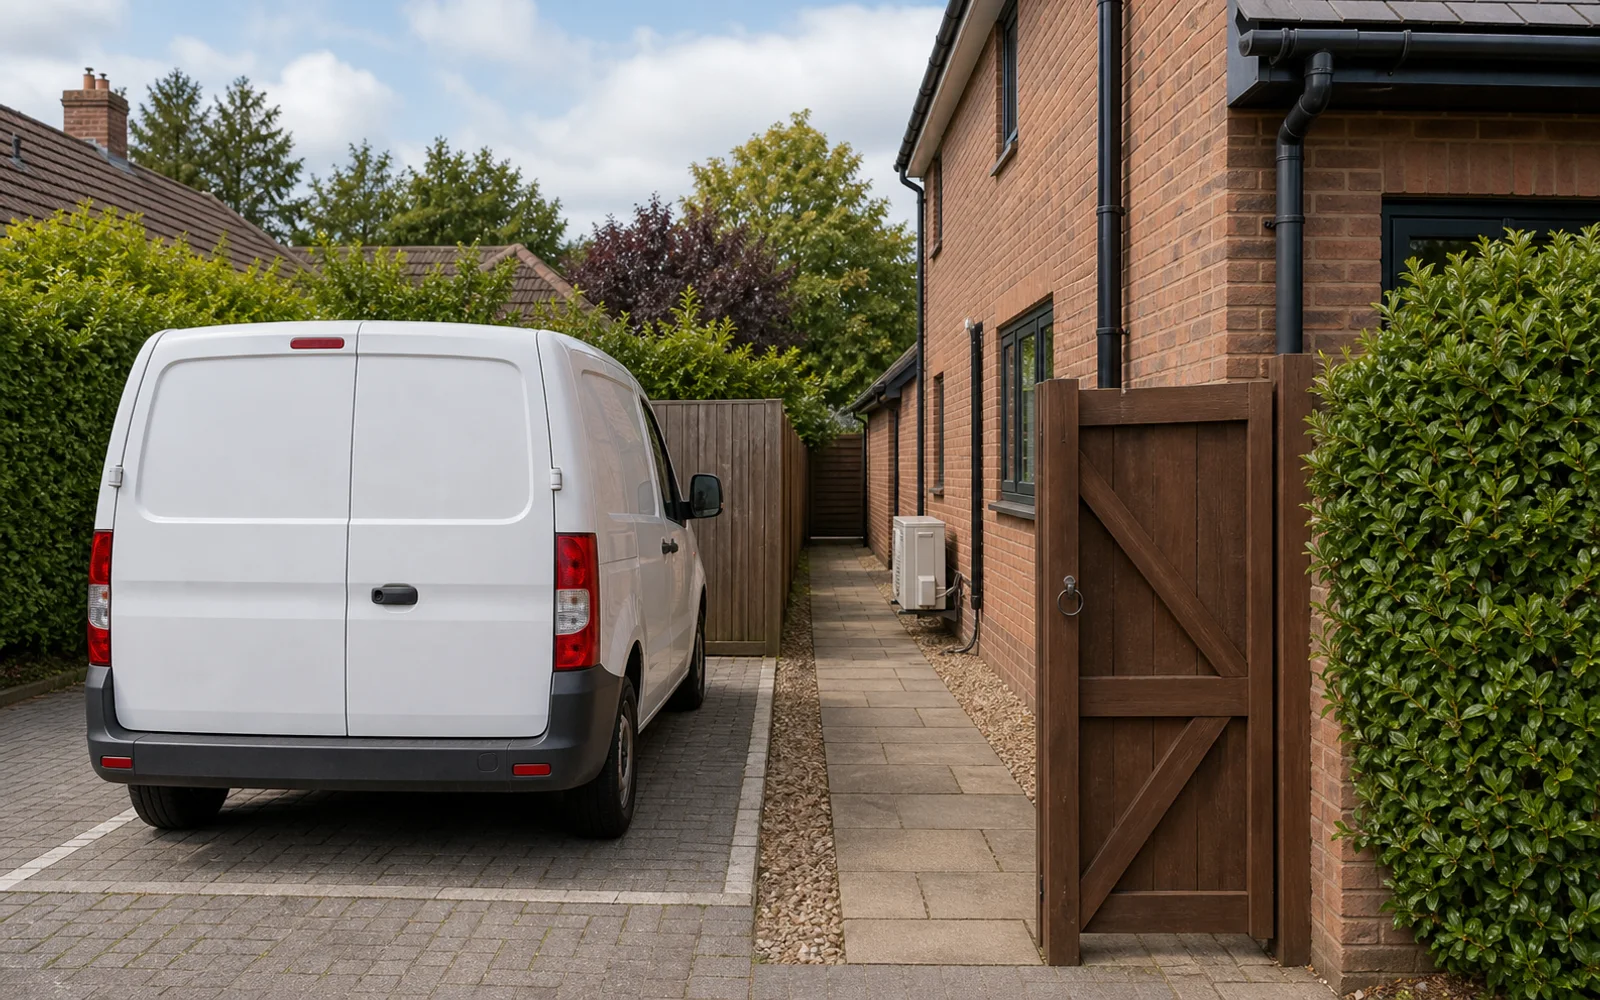
In practice this often means the only compliant position is at the rear, which can lengthen the pipe run and change the price. That is worth discovering when you send the first photo rather than on installation day, and your local planning authority is the only body that can confirm your specific case.