Trust AC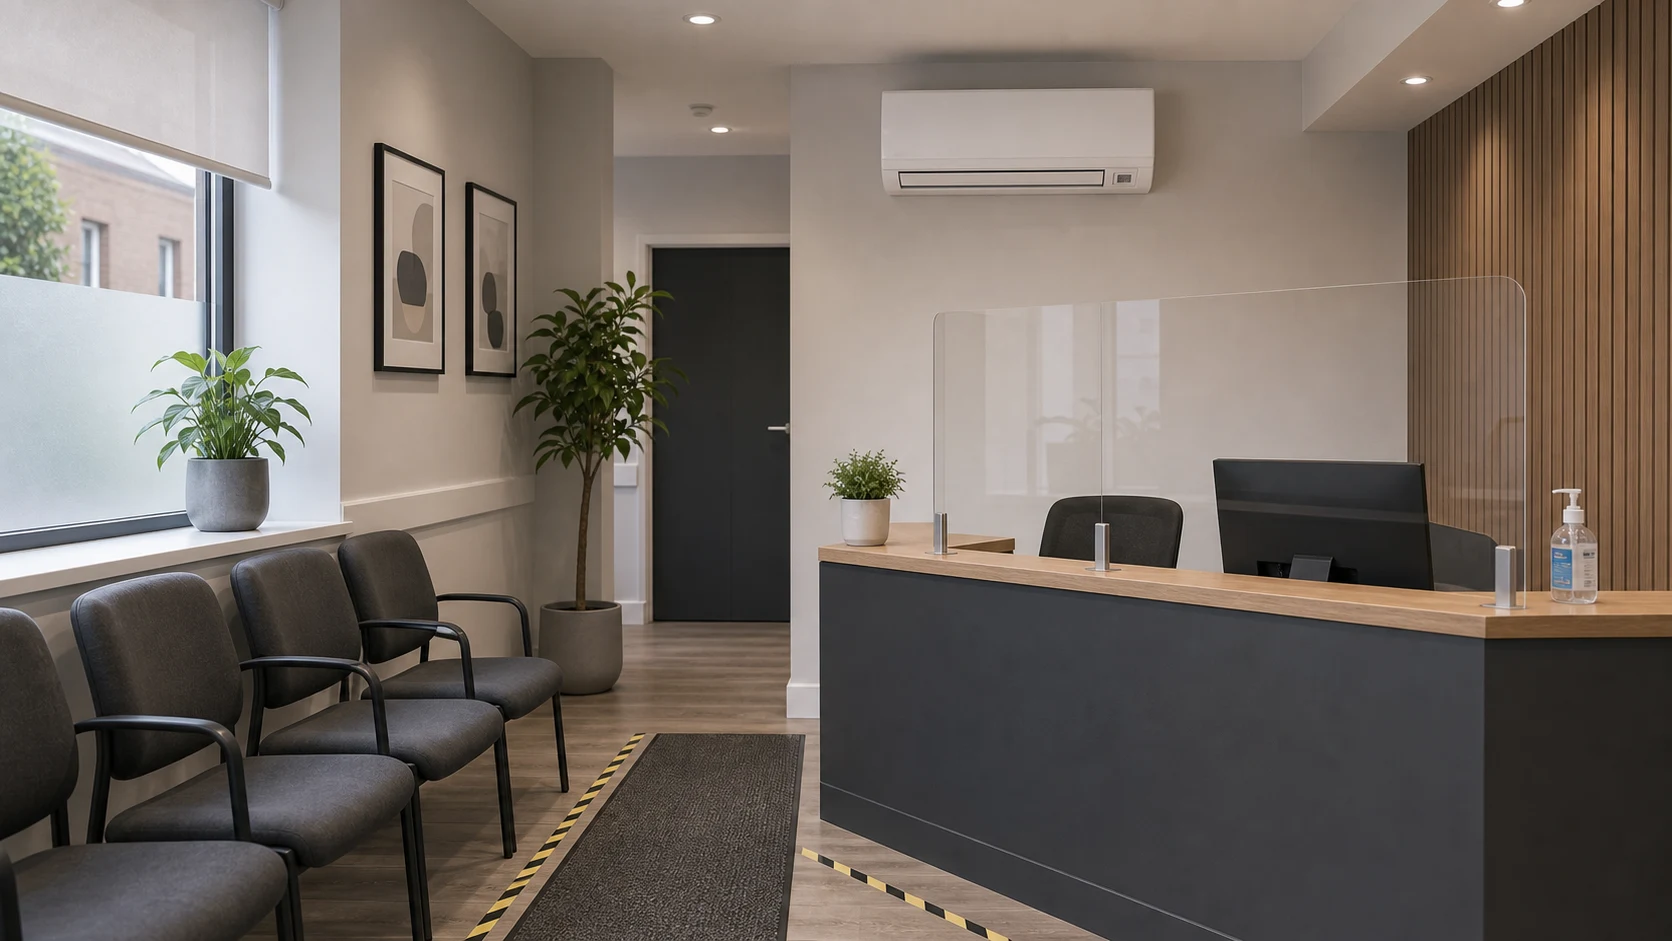
Topic-specific guidance
Commercial air conditioning basics needs its own estimate logic because commercial air conditioning basics for shops, clinics, offices and customer areas. The useful first step is to connect the customer's room, evidence, constraints and budget before comparing equipment, dates or written scope. Treat any missing photo, route detail or permission note as an estimate risk rather than a small admin gap. That discipline keeps the article useful for customers and traceable for the team reviewing the enquiry later.
Commercial air conditioning starts with how the business uses the space. A clinic, cafe, shop and office may have similar floor area but different people, doors, equipment, lighting and comfort expectations.
Installation timing can be as important as equipment. Work may need to happen before opening, after closing or in phases to protect customers, staff routes and stock.
Controls should match the business. Managers may want schedules, staff may need simple operation, and zones should follow real occupancy rather than a neat drawing.
A commercial quote should spell out access, landlord permission, parking, customer-area protection, electrical assumptions, commissioning and ongoing service expectations.
Commercial design should begin with business disruption and real occupancy. A clinic treatment room, cafe seating area and office meeting room can have very different comfort priorities even if the floor area is similar.
Useful evidence includes opening hours, staff routes, customer areas, equipment heat, doors that open frequently, landlord rules, parking, ceiling height and whether work must happen outside trading hours.
The quote should separate equipment, labour, access, electrical assumptions, protection of customer areas, commissioning and service plan. Commercial clients need clarity because downtime has a cost.
The risk is designing around a neat drawing rather than the trading day. A technically adequate system can still be commercially poor if it disrupts customers or cannot be serviced easily.
When Commercial air conditioning basics is used in the enquiry form, pair the question with the target room, preferred temperature, daily use pattern, budget boundary, outdoor-unit option, access limits, noise sensitivity, drainage route, controller expectation, service access and any permission constraint. That gives the estimator an auditable set of assumptions instead of a single isolated topic.
The load comes from the business, not the floor area
A shop, a clinic treatment room, a cafe and a small office can occupy identical floor areas and behave like completely different problems. People generate heat, and so do display lighting, refrigeration, cooking equipment, and computers. A busy cafe at lunchtime is carrying a load that an empty office of the same size never sees.
Doors matter as much as equipment. A retail unit trading with the door open is continuously admitting outside air, which is a real and often dominant load that no amount of capacity elegantly solves — which is why air curtains and entrance zoning come up so often in retail.
Zoning by how the space is actually used
Commercial spaces almost always contain areas with different needs: a customer area and a back office, a treatment room and a waiting room, a sales floor and a stockroom. Treating them as one zone means somebody is uncomfortable, usually staff, and usually all day.
Splitting them costs more upfront and less in complaints and running cost. It also lets you condition the areas that matter during trading hours without paying to condition a stockroom nobody is standing in.
Disruption is part of the price
For a business, the installation programme is often more consequential than the equipment cost. Work that has to happen out of hours, in phases, behind screens, or around customers and stock takes longer and costs more than the same work in an empty room.
That has to be stated in the quote rather than assumed. Ask explicitly whether the price assumes normal hours, whether protection and clean-down are included, and what happens if the work overruns into a trading day. A quote that is silent on this is not cheaper; it is less complete.
Who owns the equipment when the building is leased
In a leased commercial property the equipment question is a lease question first. Some buildings have landlord-provided air conditioning maintained through the service charge, in which case your options are limited to how it is controlled. Others leave it entirely to the tenant, which means the capital cost, the maintenance and the statutory duties are all yours.
The point that catches tenants out is the end of the term. Alterations to the structure or the exterior usually need the landlord's written consent, and a licence to alter often carries a reinstatement obligation — so equipment you paid for may have to be removed at your cost, with the building made good, when you leave.
Establish three things before committing: whether consent is needed and on what conditions, who carries the maintenance and inspection duties through the life of the lease, and what happens to the installation at the end of it. All three are ordinary and answerable. Discovering them during a dilapidations negotiation is the expensive way.
The duties that come with commercial systems
Above certain sizes, commercial systems carry obligations a domestic installation does not. In England and Wales, where the air conditioning under one person's control in a building exceeds 12kW of effective rated output — which can be several small systems totalled, not one large one — a statutory energy inspection duty applies, and it sits with whoever controls the operation of the system.
That duty is separate from routine servicing and separate again from F-gas leak-checking obligations, which are triggered by refrigerant charge rather than output. It is worth establishing early which of these apply to your premises, because assuming a maintenance contract covers all three is a common and expensive mistake.