Trust AC
Topic-specific guidance
Conservatory and loft air conditioning needs its own estimate logic because why conservatories and loft rooms overheat and how air conditioning estimates should handle them. The useful first step is to connect the customer's room, evidence, constraints and budget before comparing equipment, dates or written scope. Treat any missing photo, route detail or permission note as an estimate risk rather than a small admin gap. That discipline keeps the article useful for customers and traceable for the team reviewing the enquiry later.
Conservatories and loft rooms should be treated as high-gain spaces first and normal bedrooms second. Glass, roof exposure and insulation often dominate the load, so a square-metre shortcut is especially risky.
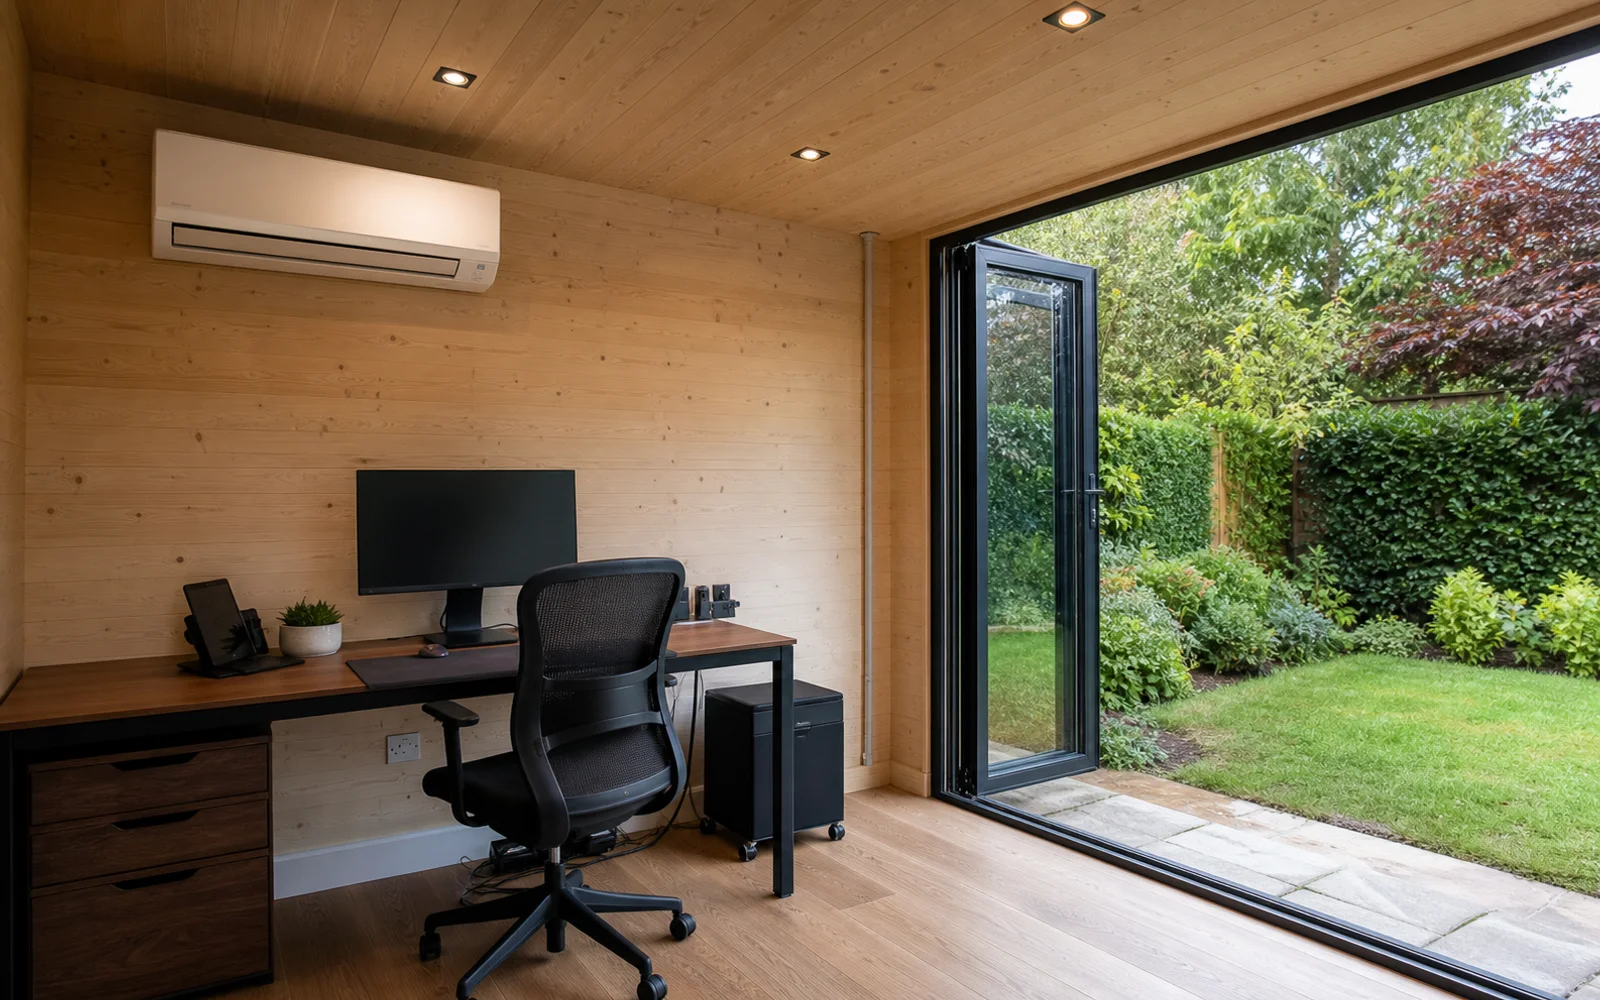
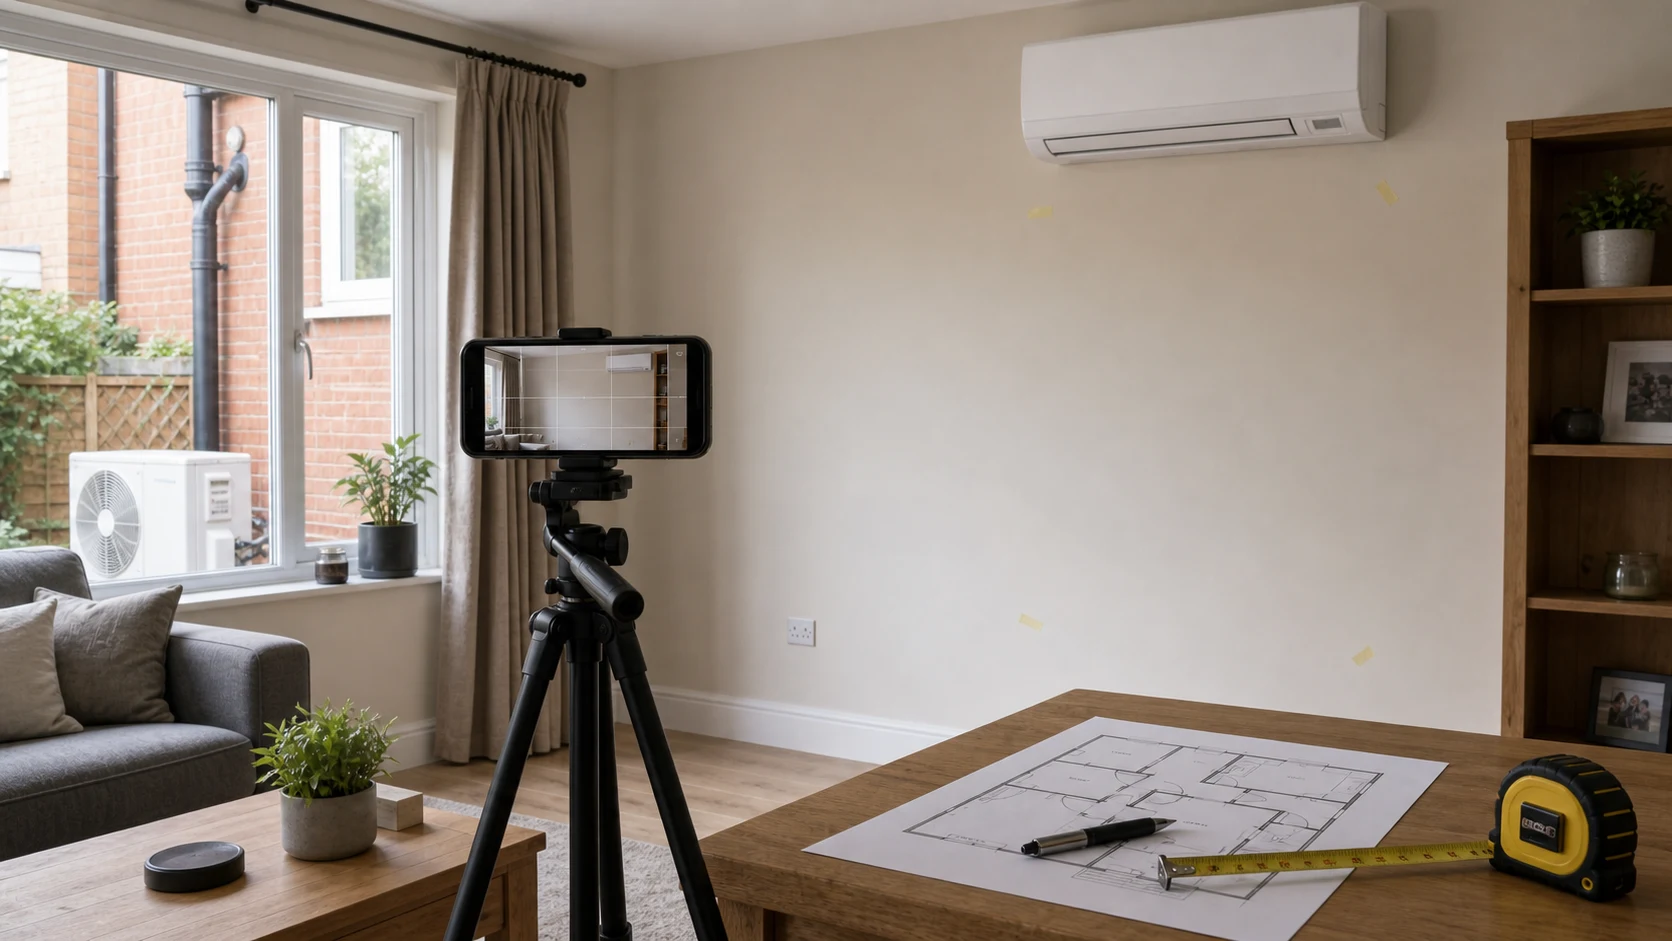
Photos should show roof type, glazing, blinds, open stair connections, knee walls, ceiling height, furniture and the route to a safe outdoor unit location. Summer overheating history is more useful than a floor area alone.
The quote should state that capacity is provisional until heat gain and installation route are checked. It should also explain whether the aim is peak summer rescue, evening comfort or year-round room use.
The risk is undersizing a hard room or promising normal-bedroom comfort in a space that behaves like a greenhouse. Expectations need to be set before price and model are treated as final.
When Conservatory and loft air conditioning is used in the enquiry form, pair the question with the target room, preferred temperature, daily use pattern, budget boundary, outdoor-unit option, access limits, noise sensitivity, drainage route, controller expectation, service access and any permission constraint. That gives the estimator an auditable set of assumptions instead of a single isolated topic.
Why these rooms behave differently from the rest of the house
A conservatory and a loft room share a problem the rest of the house does not have: a very large surface exposed to the sky. In a conservatory it is glass on several sides and often overhead; in a loft it is a roof directly in the sun with relatively little above the plasterboard.
That means the heat gain is not proportional to floor area in any useful way. A small conservatory can carry a larger cooling load than a much bigger internal room, and it arrives fast — these rooms go from pleasant to unusable within an hour of the sun coming round.
Fix the heat you can before buying capacity you cannot
It is almost always cheaper to stop heat entering than to remove it afterwards. External shading, blinds on the sunniest glazing, solar-control film, and insulating a loft roof properly all reduce the load before any equipment is chosen — and reduce the size, cost and running cost of whatever is installed.
This matters more here than anywhere else in the house, because the untreated load can be large enough that the required capacity becomes disproportionate to the room. Sizing air conditioning for an unshaded south-facing glass roof means paying for capacity you would not need if the roof were shaded.
What sizing has to account for
Glazing area and orientation dominate, and in these rooms it is usually the overhead glass or the roof plane that decides the number, because it takes the sun for most of the day rather than for a few hours of it. Whether the glazing is single, double or solar-control changes the load substantially. In a loft, the insulation depth and whether there is any ventilated void above the ceiling matter as much as the window.
Winter is the other half of the question. Both room types lose heat quickly for the same reasons they gain it, so if the room is used year-round it is worth sizing for heating as well — noting that heat pump output falls as the outside temperature drops.
Winter is the other half of the problem
These rooms are usually discussed as summer problems, and they are just as bad in the other direction. A glazed conservatory loses heat about as fast as it gains it, which is why so many end up unused from November to March, and a loft conversion sitting under the roof can be the coldest room in the house on a still, cold night despite being the warmest in July.
That is the strongest argument for air conditioning rather than a fan: the same equipment that makes the room usable in August makes it usable in January, and it heats far more cheaply than the electric heater that is otherwise the default in a room the central heating never reached properly.
It does change what you should ask for. Check the heating output at a low outdoor temperature rather than the cooling figure, and be realistic about the fabric — a single-glazed conservatory will keep taking whatever you give it. Improving the glazing or adding roof insulation makes both seasons cheaper, and in a conservatory it is usually the roof that repays it first.
The practical constraints on installation
In a conservatory there is often very little solid wall to mount an indoor unit on, and glazing bars are not a fixing point. That can push the design towards a different unit type or an unexpected position, which is worth establishing before the quote is fixed.
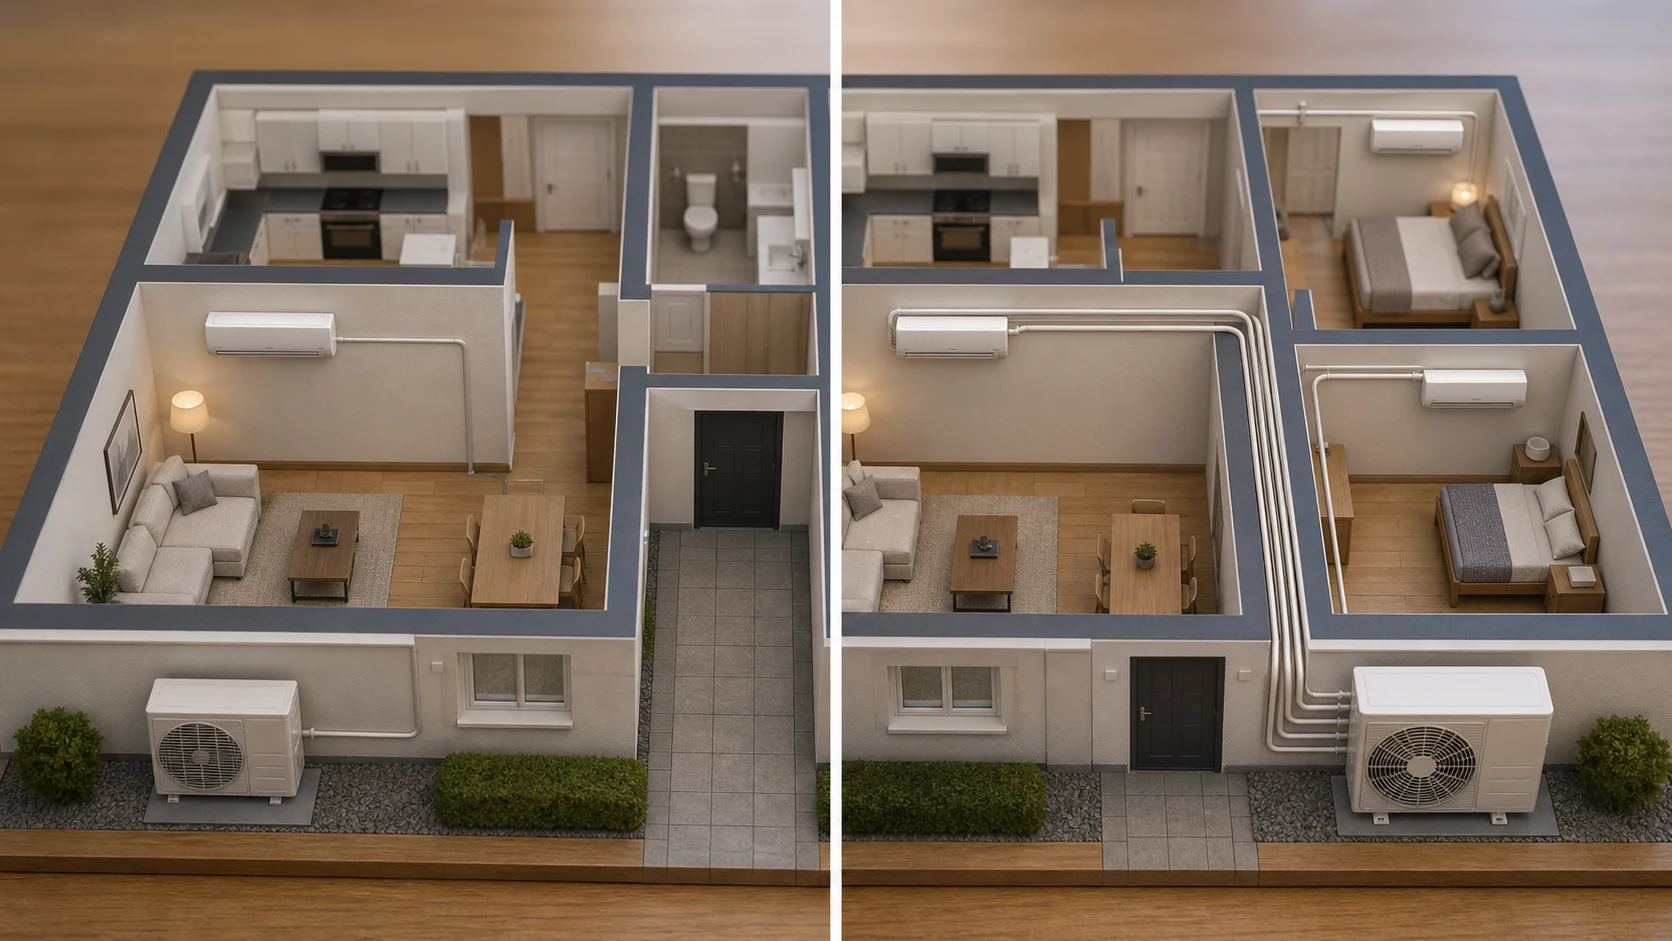
In a loft the constraints are the pipe route and the drain. Getting condensate to fall all the way down from a loft is frequently the awkward part, and a condensate pump is more common here than elsewhere. Access for future servicing is worth thinking about too, since a unit in an awkward loft position is one that quietly never gets its filters cleaned.