Trust AC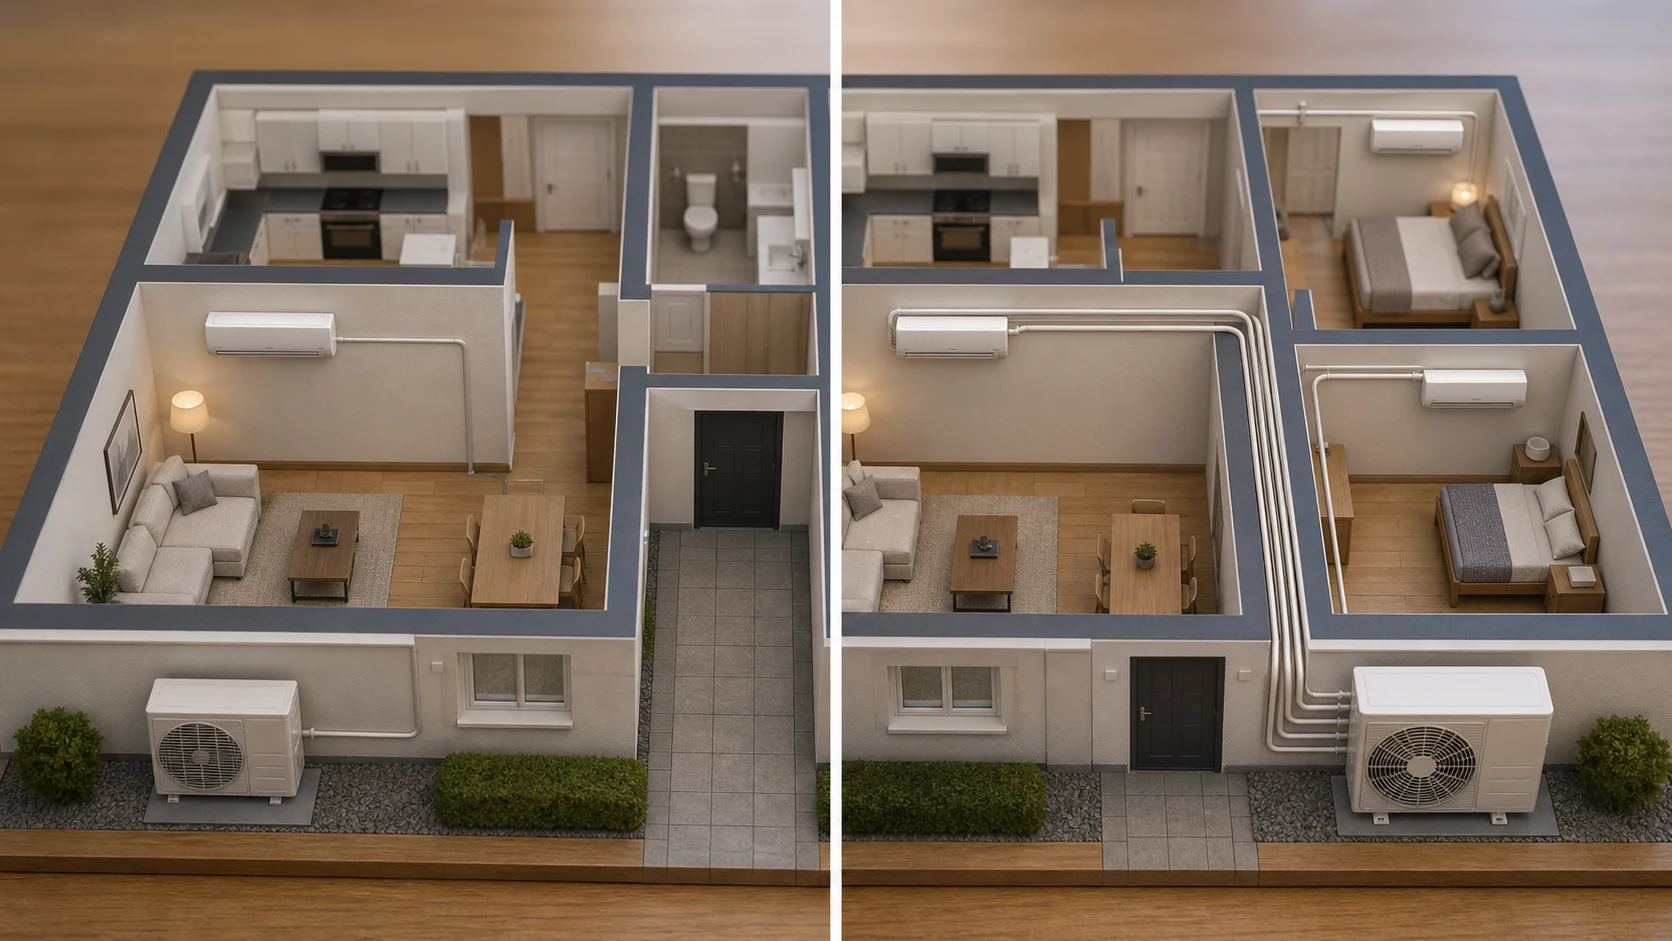
Topic-specific guidance
Single split vs multi split needs its own estimate logic because single split and multi split trade-offs for homes and small businesses. The useful first step is to connect the customer's room, evidence, constraints and budget before comparing equipment, dates or written scope. Treat any missing photo, route detail or permission note as an estimate risk rather than a small admin gap. That discipline keeps the article useful for customers and traceable for the team reviewing the enquiry later.
A single split connects one indoor unit to one outdoor unit. It is simple, resilient and easy to phase room by room.
A multi split connects several indoor units to one outdoor unit. It reduces outdoor clutter but increases design complexity and shared dependency.
Manufacturer limits on pipe length, height difference and indoor combinations must be followed. These limits can make or break the design.
The right choice depends on room use, outside locations, future maintenance and whether independence matters more than reducing outdoor units.
The layout decision is about independence versus consolidation. Single splits give room-by-room resilience; multi splits reduce outdoor units but make several rooms depend on one outdoor system.
Evidence includes number of rooms, simultaneous use, outdoor wall space, acceptable external appearance, pipe lengths, height differences, future phasing and whether a failure in one outdoor unit would disrupt too much.
The quote should make dependencies clear. A multi split is not automatically cheaper or better; the model combination and manufacturer limits have to fit the property.
The risk is choosing multi split only because it looks tidier outside. That may be right, but it should be balanced against complexity, access and maintenance.
When Single split vs multi split is used in the enquiry form, pair the question with the target room, preferred temperature, daily use pattern, budget boundary, outdoor-unit option, access limits, noise sensitivity, drainage route, controller expectation, service access and any permission constraint. That gives the estimator an auditable set of assumptions instead of a single isolated topic.
One outdoor unit, or one per room
A single split pairs one indoor unit with its own outdoor unit. A multi-split runs several indoor units from one shared outdoor unit. That single structural difference drives almost everything else: cost, wall space outside, how the rooms behave together, and what happens when something fails.
The instinct is that fewer outdoor units must be better. Often it is — but not always, and the cases where it is not are the ones people regret.
What you gain and lose by sharing
Sharing wins on space and appearance. One box on the wall instead of three is easier to site, easier to get permission for in a flat or a conservation area, and usually cheaper than three separate outdoor units once you count brackets, drainage and labour.
What you lose is independence. Rooms on a shared outdoor unit are linked: on most systems they cannot heat and cool at the same time, so someone wanting warmth in a north-facing office while another room wants cooling is a conflict the equipment cannot resolve. If one indoor unit is running alone, the shared outdoor unit may also run less efficiently than a right-sized single split would.
And there is a single point of failure. If the shared outdoor unit stops, every room it serves stops with it. With separate systems, a failure costs you one room.
How the pipework changes the sums
Multi-split pipe runs all converge on one position, which means some rooms will be a long way from it. Long runs cost more, can require more refrigerant, and in awkward buildings the concealed routing is a bigger job than the equipment. A layout that looks tidy on a plan can be expensive in a building with thick walls or no service voids.
This is why the honest comparison is not 'one outdoor unit versus three' but the whole installed cost of each option in your specific building. Occasionally two single splits genuinely beat one multi-split on both price and performance, because the pipe routes are short and simple.
Where the outdoor units physically go
The comparison usually gets argued on cost and efficiency, then decided by the outside wall. Separate single splits mean one outdoor unit per room, and three of them need somewhere to live: space on a wall or on the ground, clearance around each for airflow, and a layout that does not put one unit's discharge into another's intake.
In a terraced house with a narrow side return, a flat with one balcony, or a property where the only suitable elevation faces the street, that constraint often settles the question on its own. One larger outdoor unit is not merely tidier — sometimes it is the only arrangement that fits, and that is a legitimate reason to accept the compromises that come with sharing.
It cuts the other way where there is plenty of outdoor space and awkward internal geometry, and separate systems mean shorter pipe runs and no shared-mode limitation. Walk around the outside of the building before deciding: the answer is frequently visible from there and rarely obvious from a brochure.
A reasonable way to choose
If the rooms are used at different times, want different temperatures, or you would be badly affected by all of them failing together, lean towards separate systems. If outdoor space or appearance is the binding constraint — a flat, a small courtyard, a building where one position is the only realistic option — lean towards a multi-split.
It is also worth asking about phasing. Some multi-split outdoor units can be specified now with capacity for a room you will add later, which is cheaper than replacing the outdoor unit in two years. That only works if it is planned deliberately, so it is worth raising before the equipment is chosen rather than after.