Trust AC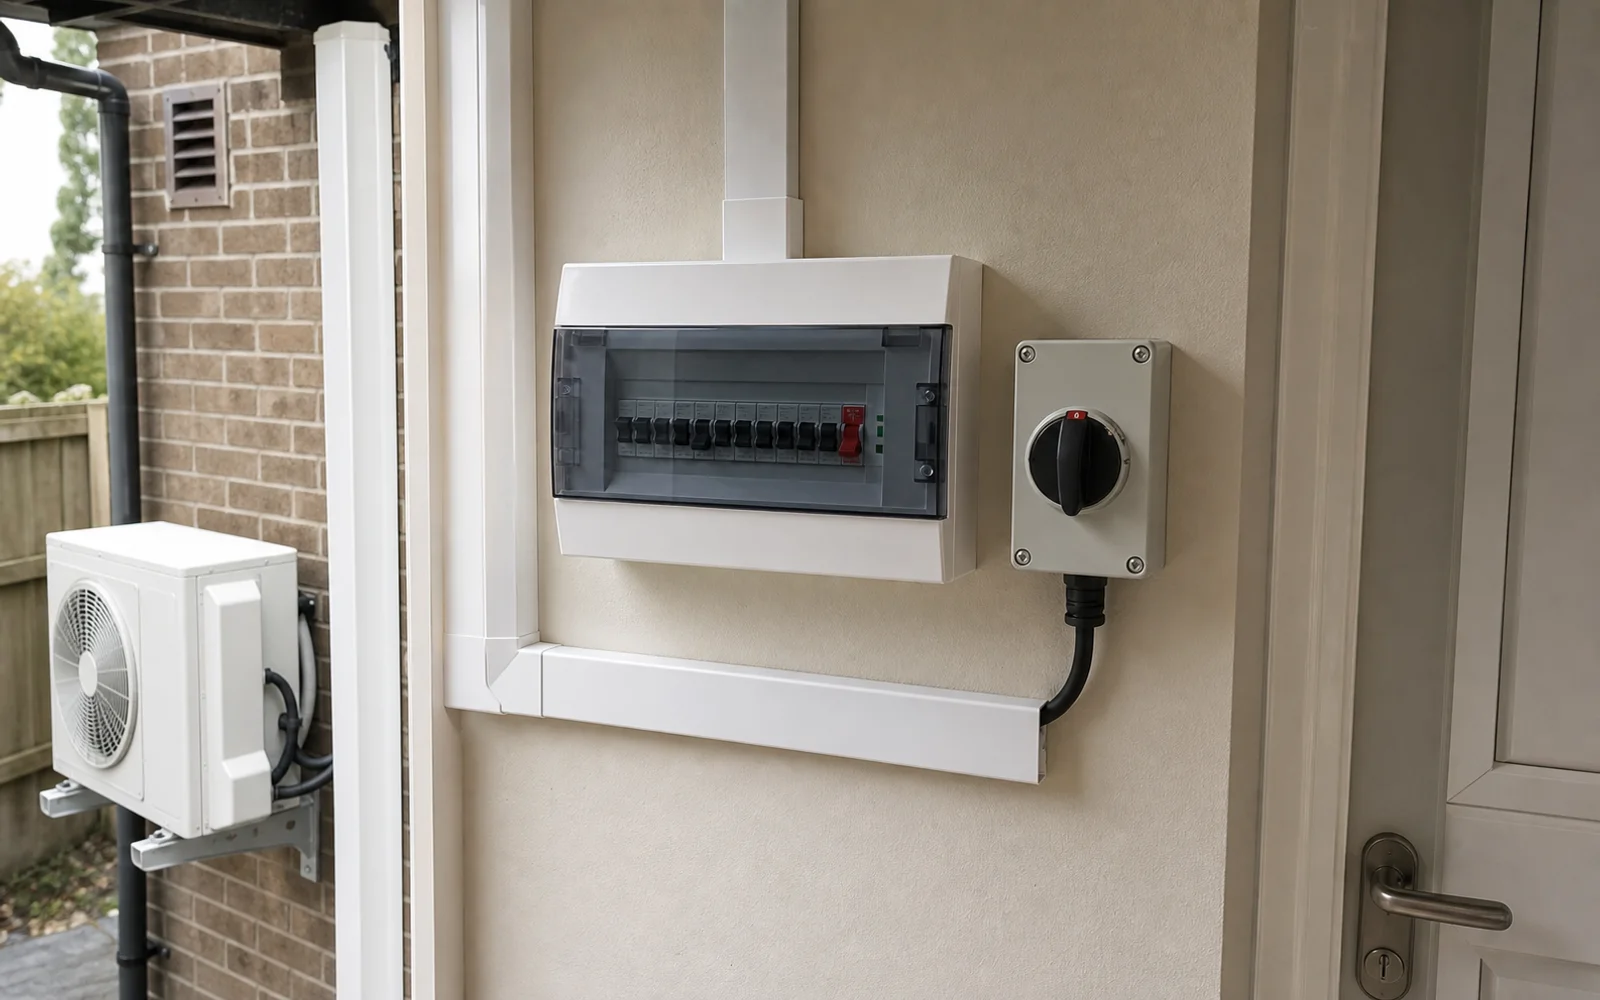
Topic-specific guidance
Electrical requirements needs its own estimate logic because electrical checks that may affect air conditioning installation scope and timing. The useful first step is to connect the customer's room, evidence, constraints and budget before comparing equipment, dates or written scope. Treat any missing photo, route detail or permission note as an estimate risk rather than a small admin gap. That discipline keeps the article useful for customers and traceable for the team reviewing the enquiry later.
Air conditioning is electrical equipment as well as mechanical equipment. The supply, protection and isolation must suit the model, capacity and existing installation.
A consumer-unit photo helps the first review, but it is not a final electrical design. Larger or commercial systems may need a dedicated circuit or separate electrical work.
Outdoor isolation should be safe and accessible for service. Cable routes and protection should be discussed with the pipe route, not treated as an afterthought.
The quote should say whether electrical work is included, excluded or provisional, and what happens if electrical findings change the job.
Electrical scope depends on the selected equipment and the existing installation. A small domestic single split and a commercial multi-room installation should not be treated as the same electrical task.
The first review benefits from a consumer-unit photo, visible labels, supply constraints, cable route options and notes about previous electrical issues. These do not replace electrical design, but they surface obvious questions early.
The quote should say whether electrical work is included, excluded or provisional. It should also state when a separate electrician or additional circuit may be required.
The risk is hiding electrical uncertainty inside the air conditioning price. If protection, isolation or route findings change the job, the customer should learn that before installation day.
When Electrical requirements is used in the enquiry form, pair the question with the target room, preferred temperature, daily use pattern, budget boundary, outdoor-unit option, access limits, noise sensitivity, drainage route, controller expectation, service access and any permission constraint. That gives the estimator an auditable set of assumptions instead of a single isolated topic.
The supply is a separate question from the equipment
Air conditioning needs its own electrical supply, and whether your existing installation can provide one is a genuinely separate question from which unit you choose. Most domestic single splits are modest loads, but they generally want a dedicated circuit from the consumer unit rather than a spur off a socket ring.
This is the single most common reason two quotes for the same equipment differ by hundreds of pounds. One has priced a dedicated circuit and the other has assumed an existing supply is available and suitable. Neither is dishonest; they are answering different questions.
What determines whether it is simple or not
The distance from the consumer unit to the indoor unit is the first factor: a long cable run through finished rooms costs far more than a short one in an accessible space. The second is whether the consumer unit has a spare way and the capacity to take another circuit — older boards are often full, and a board change is a much bigger job than adding a circuit.
For multi-room systems the load adds up and the answer changes. Several indoor units on a shared outdoor unit can push the total beyond what a casual addition can carry, and that has to be assessed rather than assumed.
Older properties raise a third question: the condition of the existing installation. If the wiring is elderly or the earthing arrangement is not up to current standards, that comes to light when an electrician looks properly, and it is better found before the equipment arrives.
Isolation and where it goes
An installation needs a means of isolating the outdoor unit — a switch that lets someone service it safely without going back to the consumer unit. It has to be reachable, which usually means near the outdoor unit and not behind it or above head height on a wall you would need a ladder to reach.
It is a small detail, but it is one that gets noticed on the day, and getting it wrong makes every future service visit more awkward than it needs to be.
Who does the work, and what you should get
Adding a new circuit is notifiable work under the building regulations in England and Wales. That does not mean a registered installer is the only option — the work must either be self-certified by someone registered with a competent person scheme, or notified to building control before it starts. You should end up with two documents: an electrical installation certificate for the work itself, and a building regulations compliance certificate. Ask which route is being used, who is doing it, and what paperwork you will receive.
Get the answer before you accept a quote rather than after. Ask directly: is a dedicated circuit included, has the consumer unit been checked for capacity, is the certificate included in the price, and what happens if the electrician finds something that needs attention. Those four questions remove most of the electrical surprises that turn up mid-installation.
Tell the installer what else the property has to run. An electric shower, an induction hob, an EV charger or a workshop supply all draw heavily, and what matters is not the air conditioning on its own but the total the incoming supply and main fuse have to carry. A property that comfortably takes one more circuit today can be a different question once a car charger is added, and it is far better to raise that at the survey than to discover it when two things trip together.