Trust AC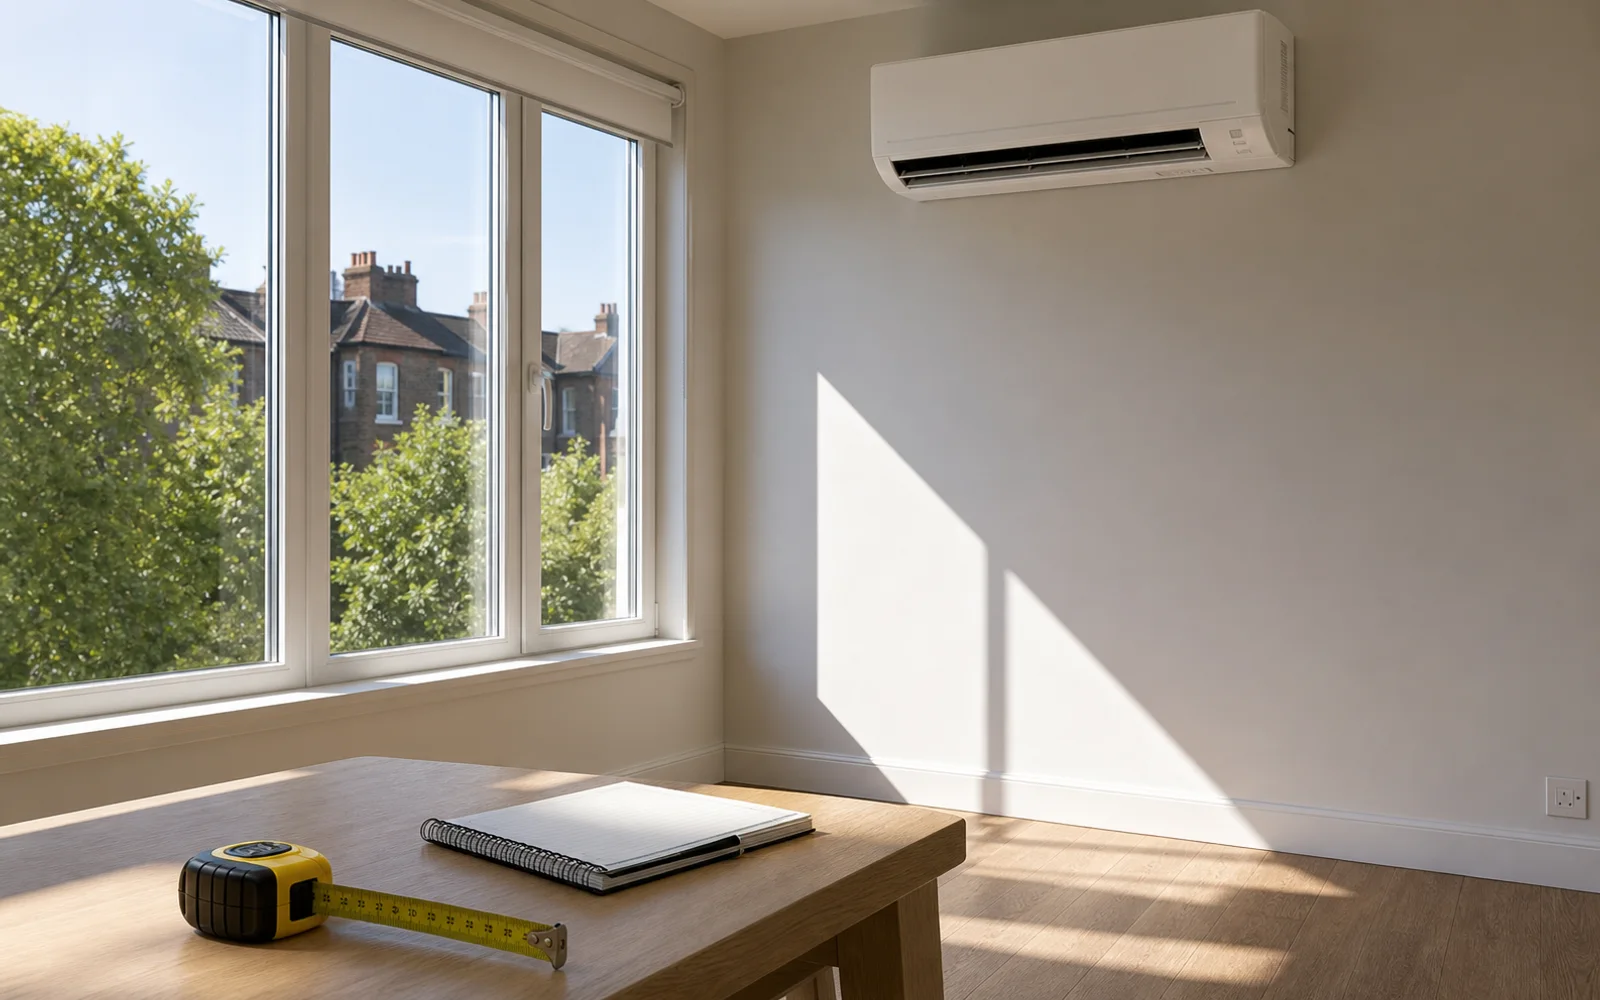
Topic-specific guidance
Sizing, capacity and heat gain needs its own estimate logic because why capacity depends on heat gain, insulation, use pattern and room layout. The useful first step is to connect the customer's room, evidence, constraints and budget before comparing equipment, dates or written scope. Treat any missing photo, route detail or permission note as an estimate risk rather than a small admin gap. That discipline keeps the article useful for customers and traceable for the team reviewing the enquiry later.
Sizing starts with heat gain, not area alone. Windows, roof exposure, insulation, people, computers, lighting and door opening all add load.
Oversizing can cause draughts, short cycling and poor humidity control. Undersizing can run constantly without reaching comfort.
Commercial rooms need extra care because equipment, customers and opening hours can change the load hour by hour.
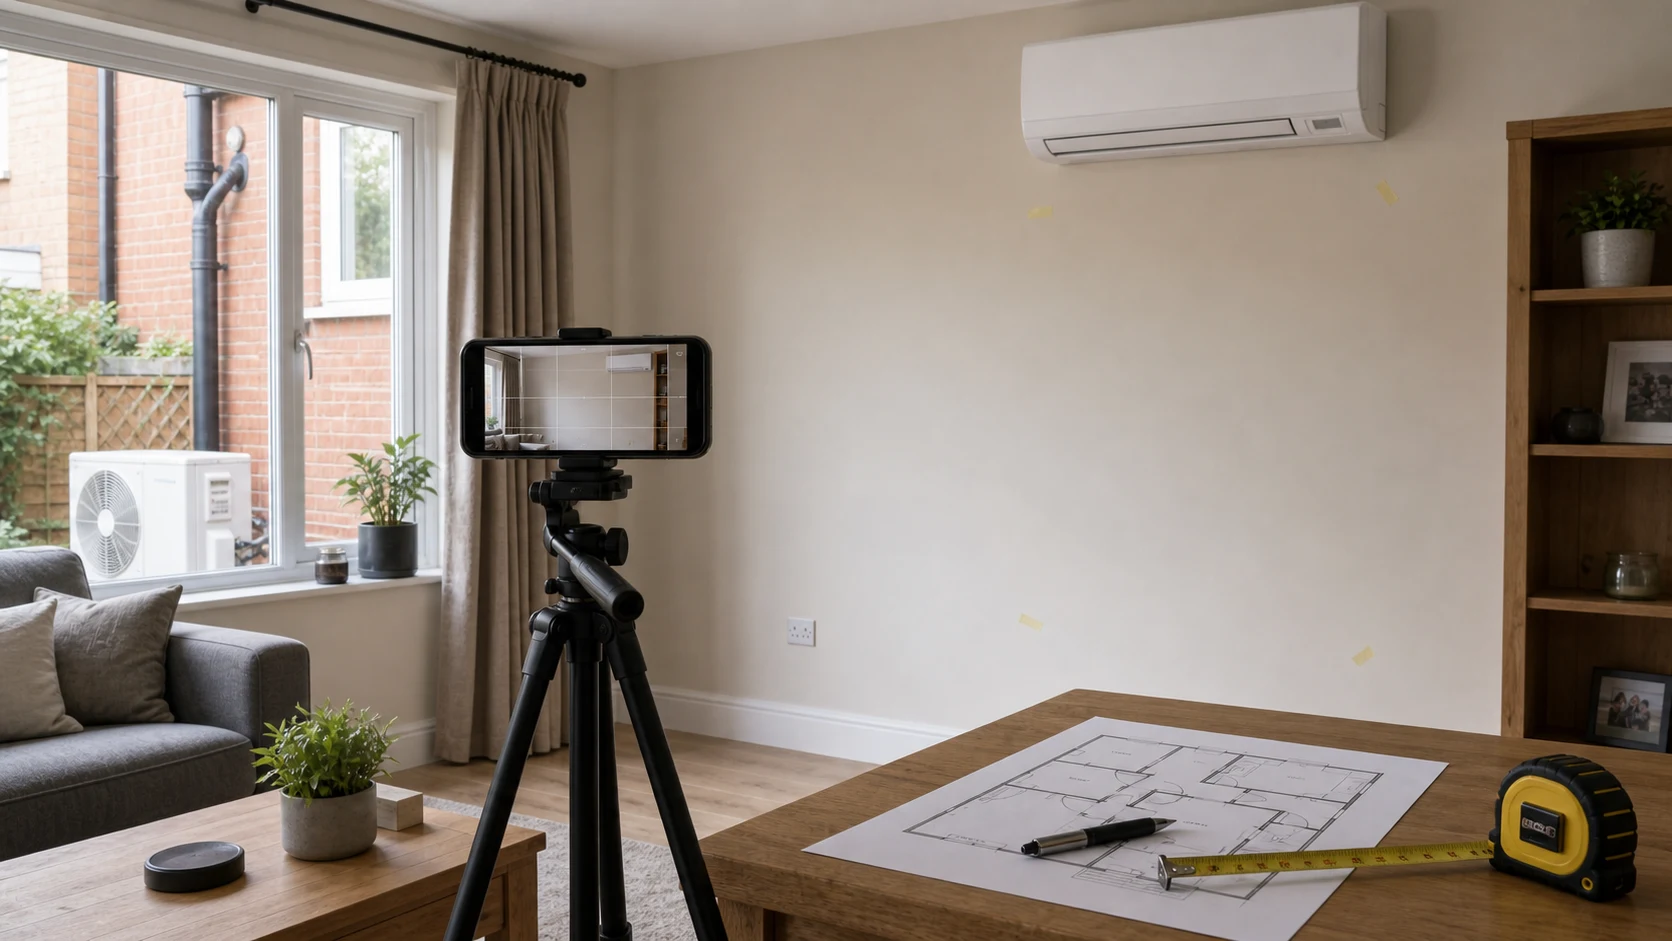
Customers should provide dimensions, photos, window orientation, ceiling height, insulation clues and equipment loads before final capacity is chosen.
Sizing should answer the actual load, not a square-metre shortcut. Solar gain, roof exposure, glazing, people, computers and door opening can outweigh floor area.
Evidence includes dimensions, window direction, roof or loft position, insulation clues, equipment heat, occupancy, operating hours and photos showing where heat enters or where air is blocked.
The quote should explain whether capacity is provisional. If sizing is based on limited photos or customer measurements, final confirmation should remain open.
The risk is both oversizing and undersizing. Too large can feel draughty and cycle poorly; too small can run constantly and never deliver comfort.
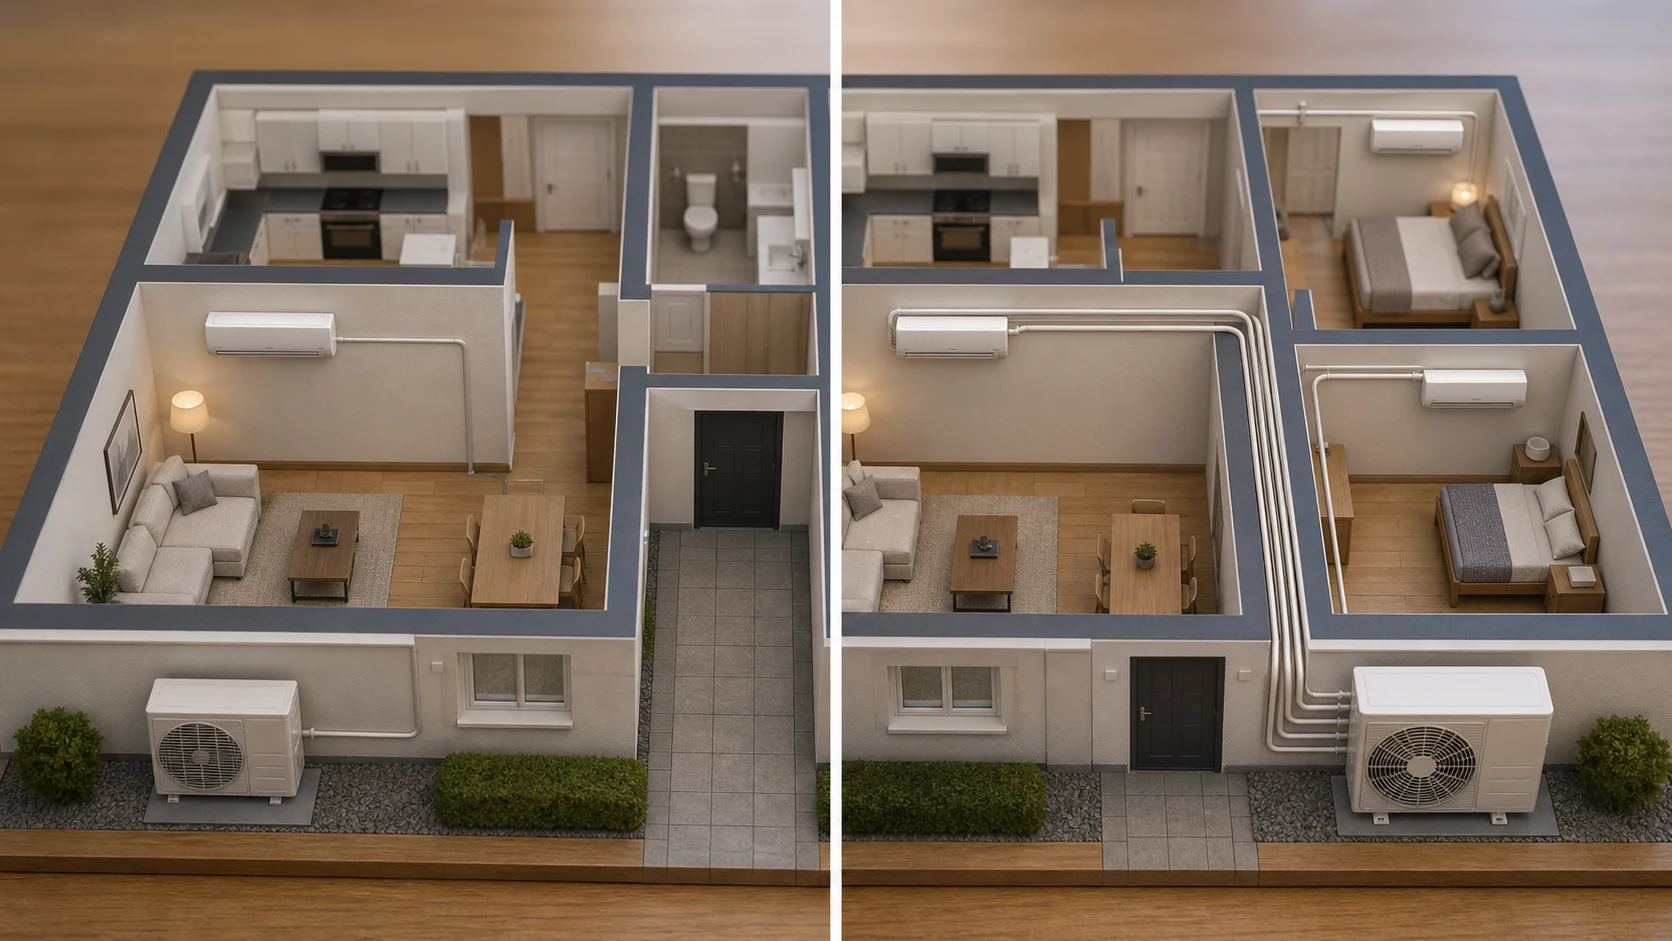
When Sizing, capacity and heat gain is used in the enquiry form, pair the question with the target room, preferred temperature, daily use pattern, budget boundary, outdoor-unit option, access limits, noise sensitivity, drainage route, controller expectation, service access and any permission constraint. That gives the estimator an auditable set of assumptions instead of a single isolated topic.
Capacity answers a question about heat, not about area
Sizing is often reduced to a rule of thumb per square metre, and that rule is why so many rooms end up with equipment that does not suit them. The real question is how much heat arrives in the room and how quickly, and floor area is only one of the inputs to that.
Two rooms of identical size can differ by a factor of two. A north-facing bedroom with one small window in a well-insulated house is a modest load. A south-west facing room with large glazing, a glass roof or a loft directly under the sun is a much larger one, and no amount of floor-area arithmetic will reveal the difference.
What actually drives the number
Glazing usually dominates. Area of glass, which direction it faces, whether it is shaded, and whether it is single or double glazed can move the load more than anything else in the room. West-facing glass is particularly punishing because it takes the sun at the hottest part of the day.
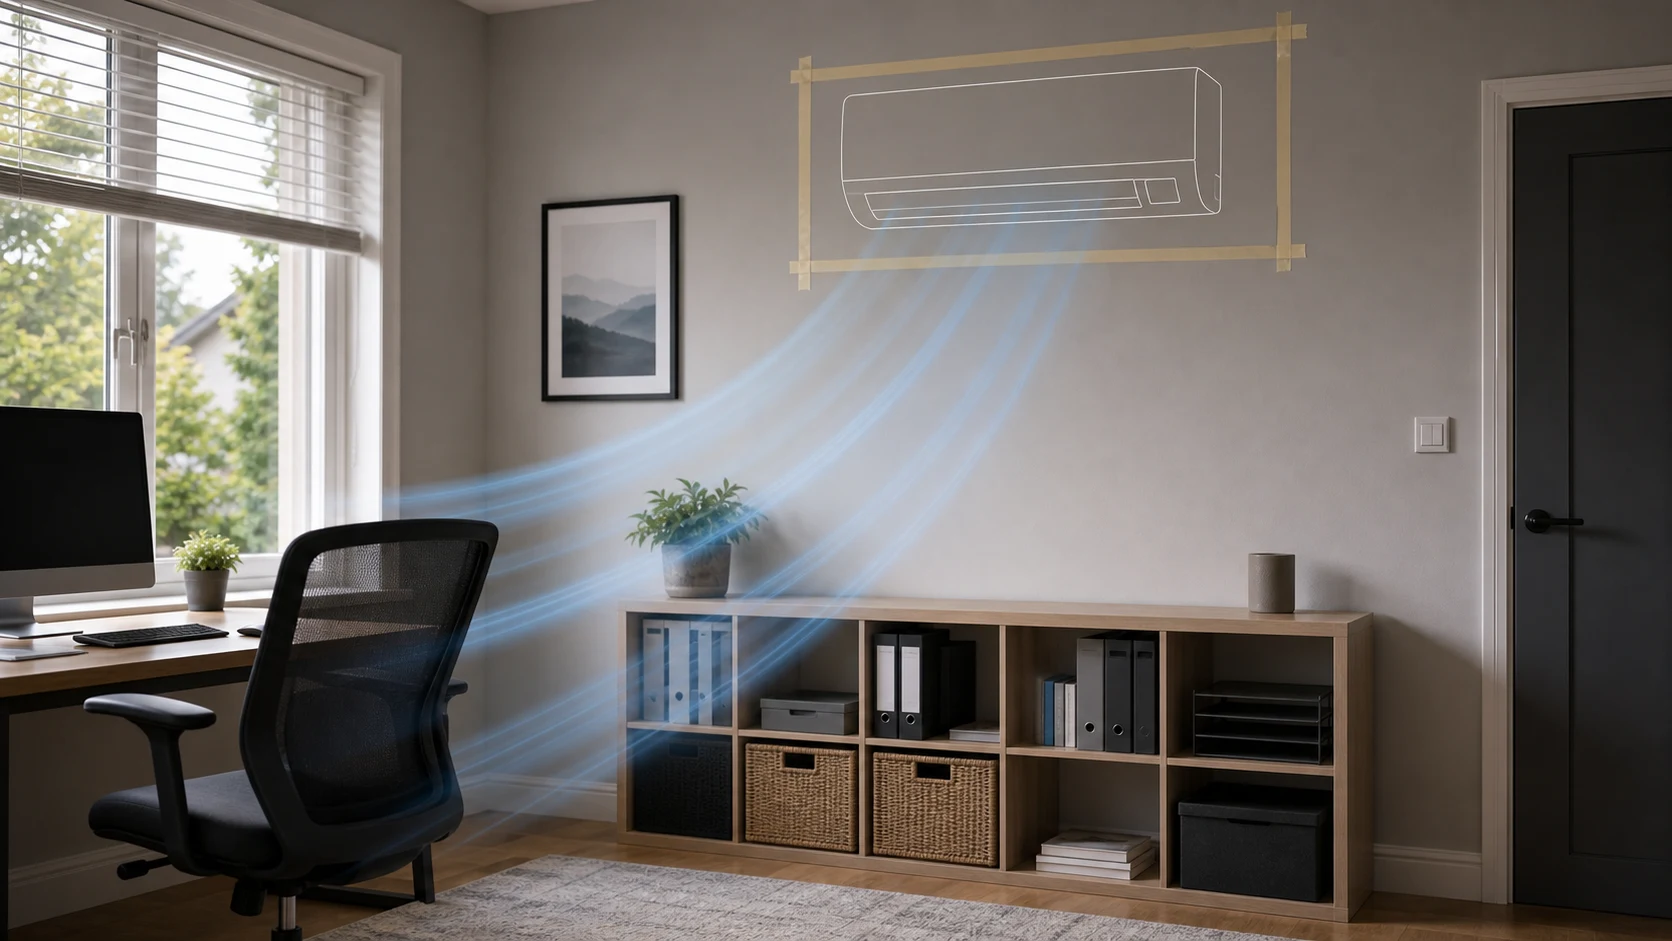
After that: insulation and the age of the building, how many people are usually in the room, and the equipment in it. A home office with two monitors, a desktop and a person is carrying a real heat load that an empty spare bedroom is not. Loft rooms and conservatories are their own category because the roof itself becomes a heat source.
Finally, what you want the room to do. Holding a room at a comfortable temperature through a normal summer is a different specification from pulling it down quickly on the hottest afternoon of the year, and it is fair to be asked which you actually want.
Why bigger is not safer
Oversizing is the most common sizing mistake and it is not harmless. An oversized system reaches the setpoint quickly and then has little to do, so it runs in short bursts. That is worse for comfort because the temperature swings, worse for humidity because the coil has little time to condense moisture out of the air, and worse for the equipment because frequent cycling is harder on a compressor than steady running.
With inverter equipment this matters more than it used to. The efficiency of an inverter comes from settling at a low, steady output, and a unit far larger than the room needs never gets to do that.
Rules of thumb, and where they fall apart
The trade shorthand — so many watts per square metre — exists because it is right often enough to be useful. For an ordinary room, in an ordinary house, with an ordinary amount of glass, it lands close to what a full calculation would give, which is why you will hear it quoted confidently.
It falls apart precisely where people most want air conditioning. A room with a wall of glass, a top-floor room under an uninsulated roof, a west-facing room that bakes from four o'clock, a conservatory, a room full of computers, or a room that has just been extended — in all of these the heat gain has little to do with the floor area, and a per-square-metre figure can be wrong by a margin that matters.
So treat the rule of thumb as a sanity check rather than a specification. If a quote's capacity matches what the shorthand suggests and your room is one of the awkward ones, that is worth a question: what glazing, orientation and insulation were assumed, and what would change the answer.
What to ask about the sizing you are quoted
Ask what capacity has been specified and what it was based on. A reasonable answer references your glazing, orientation, insulation and use, not a square-metre table. If the same capacity is being quoted for every room in the house, that is worth questioning.
It is also fair to ask what happens at the extremes: whether the system is expected to hold the room on the hottest days you get, and — if it also heats — whether it can carry the room in January, when output falls as the outside temperature drops. Those two answers tell you whether the number was chosen or assumed.