Trust AC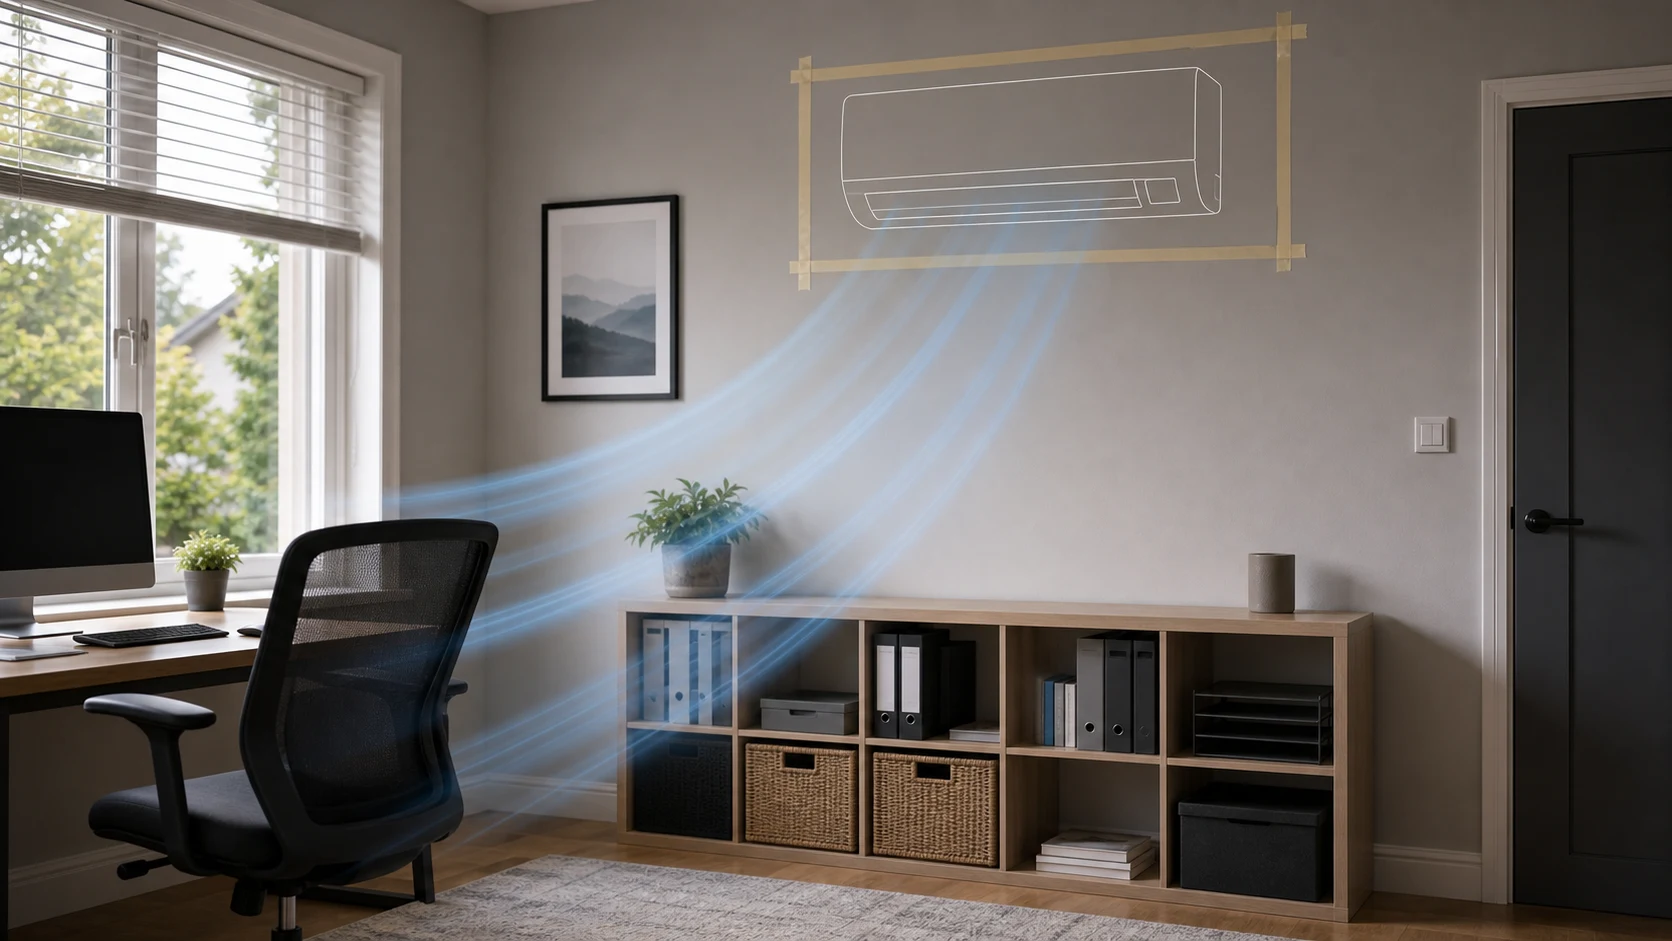
Topic-specific guidance
Indoor unit placement needs its own estimate logic because indoor unit placement affects airflow, noise, service access and comfort. The useful first step is to connect the customer's room, evidence, constraints and budget before comparing equipment, dates or written scope. Treat any missing photo, route detail or permission note as an estimate risk rather than a small admin gap. That discipline keeps the article useful for customers and traceable for the team reviewing the enquiry later.
Indoor unit placement controls the everyday comfort. The unit should mix air through the occupied zone without blowing constantly at beds, sofas, desks or treatment chairs.
The best airflow wall may not be the easiest installation wall. Drainage, pipe route, trunking appearance and external location all interact with the indoor position.
Maintenance access matters. Filters need cleaning, covers need opening and engineers need working space, so a unit squeezed above shelving can become a long-term problem.
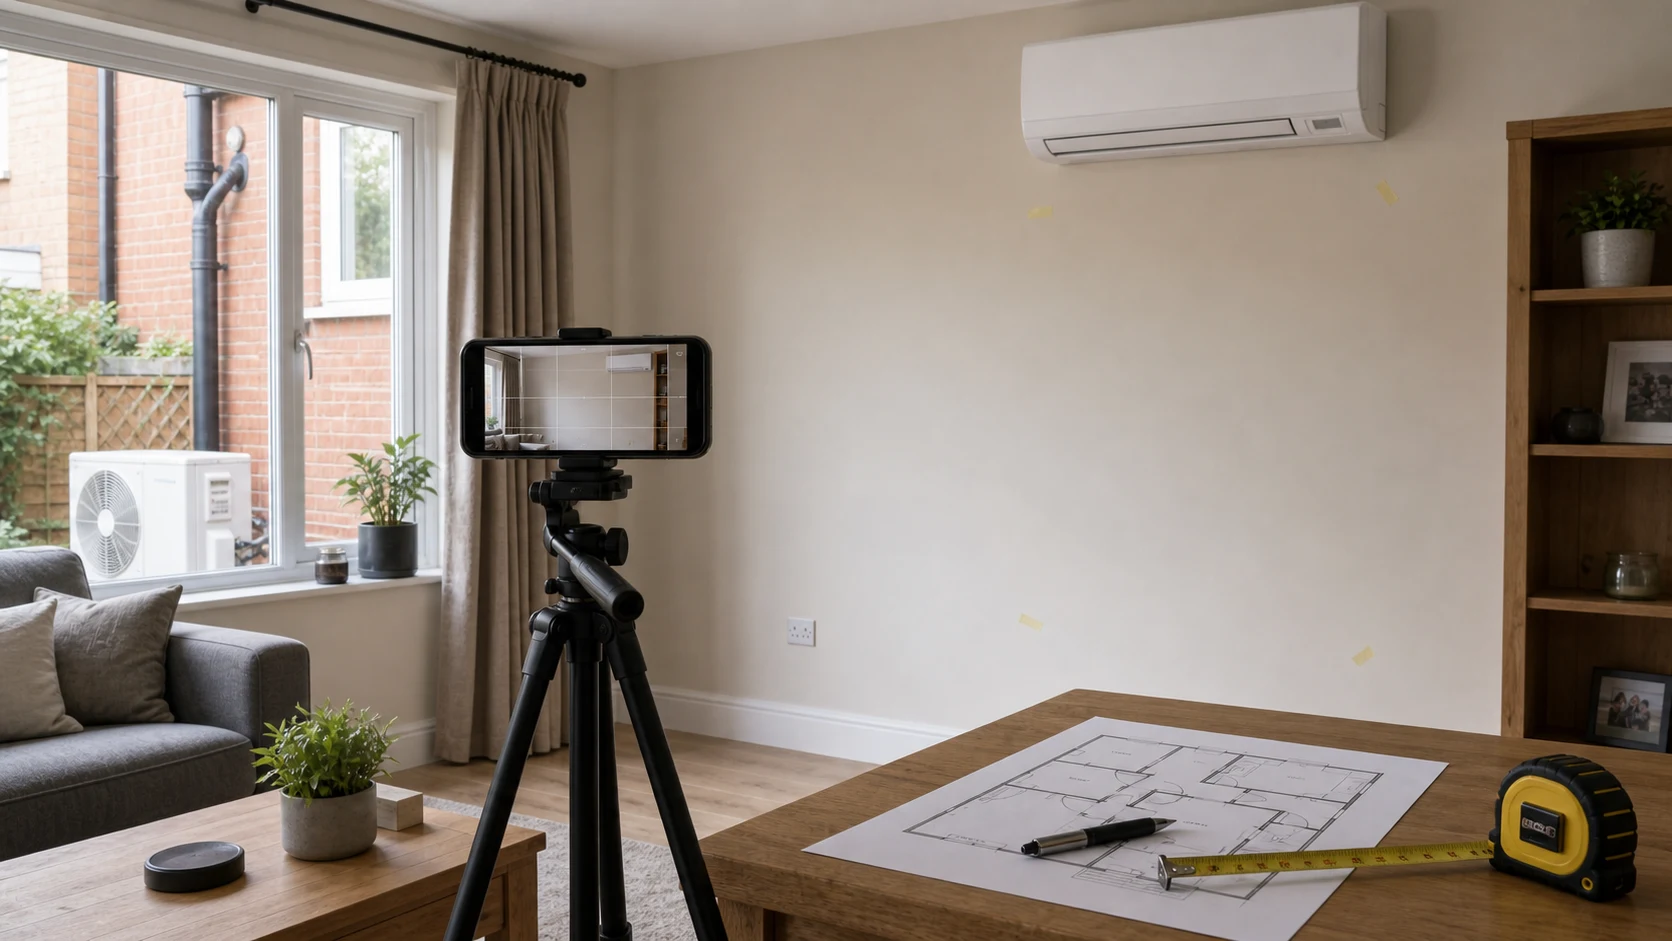
Photos should show the whole wall, ceiling, furniture and likely occupant positions so the reviewer can judge comfort and serviceability together.
Indoor placement should be chosen around occupied positions, not only wall convenience. The best-looking wall can be wrong if it blows across a bed, desk, treatment chair or dining table.
Evidence includes furniture layout, ceiling height, door swing, window position, curtain rails, wardrobes, likely pipe exit and where people sit or sleep for the longest period.
The quote should name the proposed wall and describe the pipe and drain consequence. If the chosen wall requires extra trunking or a pump, that should be visible.
The risk is approving a photo without understanding airflow. A unit can be installed neatly and still make the room uncomfortable if the air path is wrong.
When Indoor unit placement is used in the enquiry form, pair the question with the target room, preferred temperature, daily use pattern, budget boundary, outdoor-unit option, access limits, noise sensitivity, drainage route, controller expectation, service access and any permission constraint. That gives the estimator an auditable set of assumptions instead of a single isolated topic.
The unit has to throw air, not just fit on a wall
An indoor unit works by moving conditioned air across the room and letting it mix. That means it needs a clear path in front of it. A position chosen only because it is tidy — above a door, tucked into an alcove, behind where a wardrobe will go — can leave the unit blowing into an obstruction and the far side of the room never quite comfortable.
Height matters for the same reason. Wall units are designed to sit high and throw air along the ceiling, letting cool air fall gently as it travels. Mounted too low, cold air drops straight onto whoever is nearest and the rest of the room is under-served.
Where people actually sit and sleep
The best technical position is not always the best position to live with. Air moving directly onto a bed, a desk chair or a sofa is the single most common comfort complaint after installation, and it is entirely avoidable at the planning stage. Draughts feel colder than the air temperature suggests, especially at night.
So it is worth being specific about the furniture: where you sit to work, where you eat, and where you would rather air did not blow. Angling a unit along a room rather than straight across it usually solves this at no cost.
The constraints behind the wall
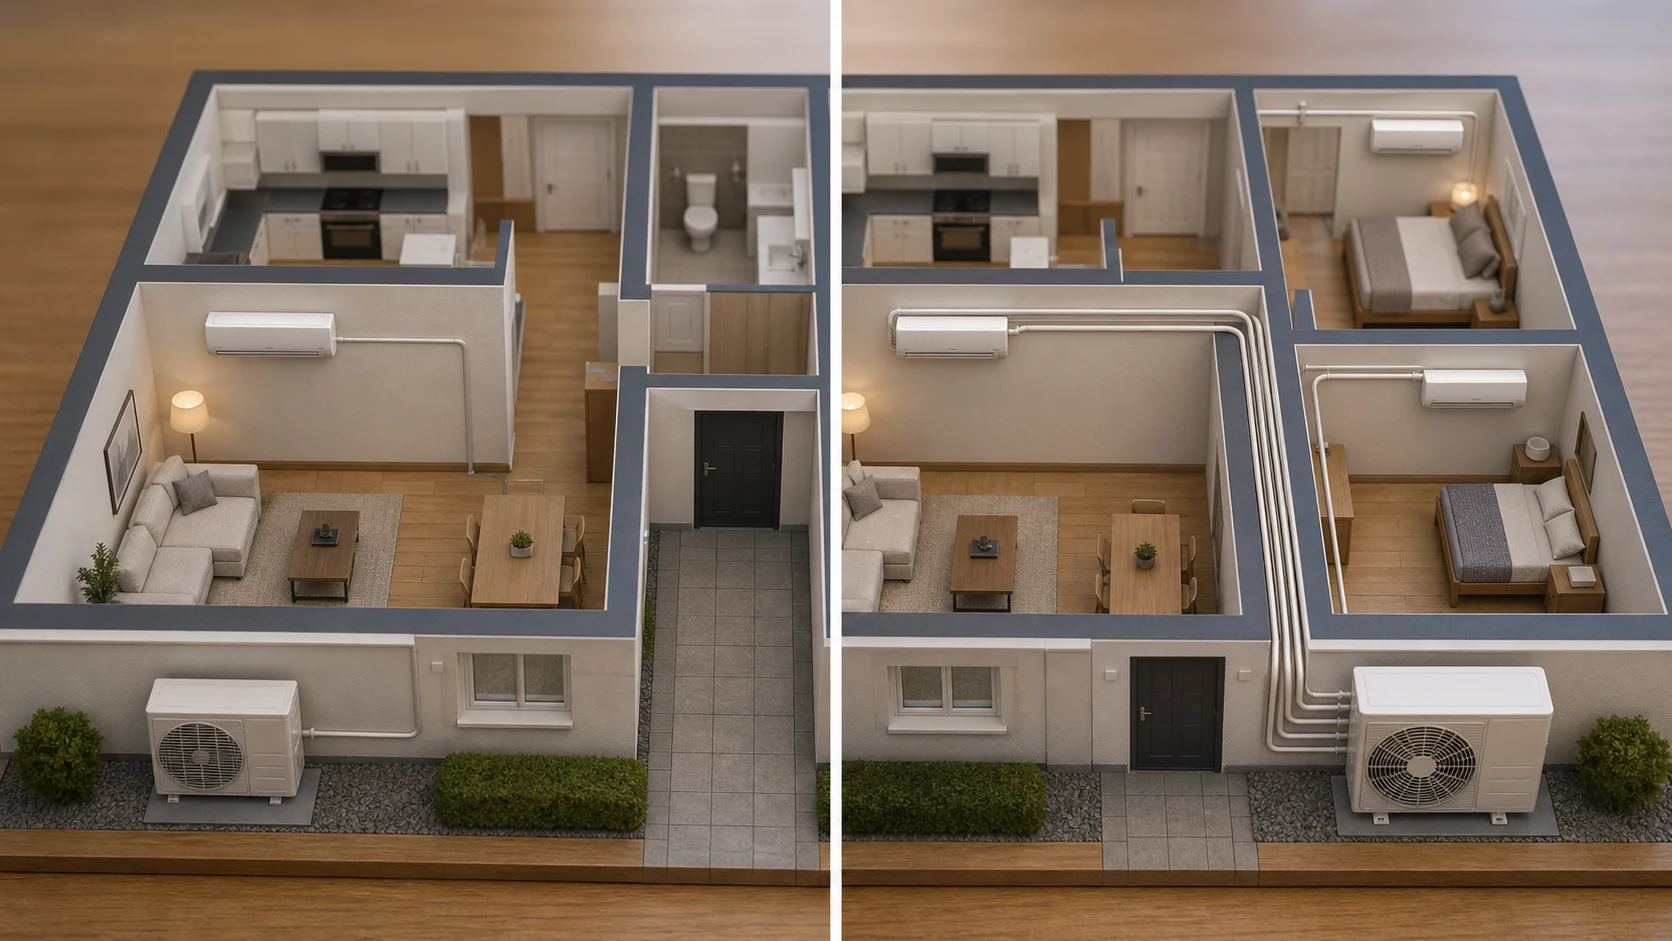
Every indoor position implies a route out: refrigerant pipes, a drain that falls the whole way, and cabling. The easiest positions are on an external wall, close to where the outdoor unit will sit. Internal walls are possible but mean a longer concealed run, and a drain that cannot fall by gravity needs a condensate pump — a real cost and one more thing to maintain.
Wall construction matters too. Solid masonry, cavity, timber stud and dot-and-dab plasterboard all behave differently for fixings and for sound. A unit fixed to a lightweight partition can transmit a hum into the room behind it, which is worth thinking about if that room is a bedroom.
When a wall unit is not the right format
The wall-mounted unit is the default because it is cheapest to install and needs the least building work, not because it always suits the room. Where wall space is genuinely unavailable, or where the throw from high level would always land on somebody, other formats are worth pricing before accepting a compromise position.
A ceiling cassette distributes air in several directions from the middle of a room, which suits a square room and removes the draught-across-one-side problem entirely — but it needs a void above the ceiling and an access route for servicing. A floor-standing unit sits low like a radiator and suits a room with glazing to the ceiling, or a period room where nothing should go high on the wall. Ducted units hide completely and cost the most to install.
The trade is always between installation cost and how the room ends up working. Ask what the alternatives would cost in your specific room rather than assuming, because where the only available wall is the wrong one, the cheaper format is not the cheaper outcome.
Servicing it in five years
Filters need cleaning regularly and the unit needs to be reachable for that, so a position that requires moving furniture or standing on something unstable will quietly not get maintained. That shows up later as reduced airflow and a system that seems to have lost performance.
Leave room around the unit as well. Manufacturers specify clearances above and to the sides for airflow and for access to the casing. Squeezing a unit tight into a corner or hard under a ceiling to make it look neat is one of those decisions that looks fine on day one and costs efficiency for the rest of its life.