Trust AC
Topic-specific guidance
Multi-room home zoning and controls needs its own estimate logic because multi-room zoning, simultaneous use, shared outdoor-unit dependency and controls. The useful first step is to connect the customer's room, evidence, constraints and budget before comparing equipment, dates or written scope. Treat any missing photo, route detail or permission note as an estimate risk rather than a small admin gap. That discipline keeps the article useful for customers and traceable for the team reviewing the enquiry later.
Multi-room zoning starts with how the household actually uses rooms at the same time. Bedrooms used only at night, a daytime office and a living room with evening solar gain do not need the same control logic, and a shared outdoor unit creates dependencies that should be explained before the system is sold as simple convenience.
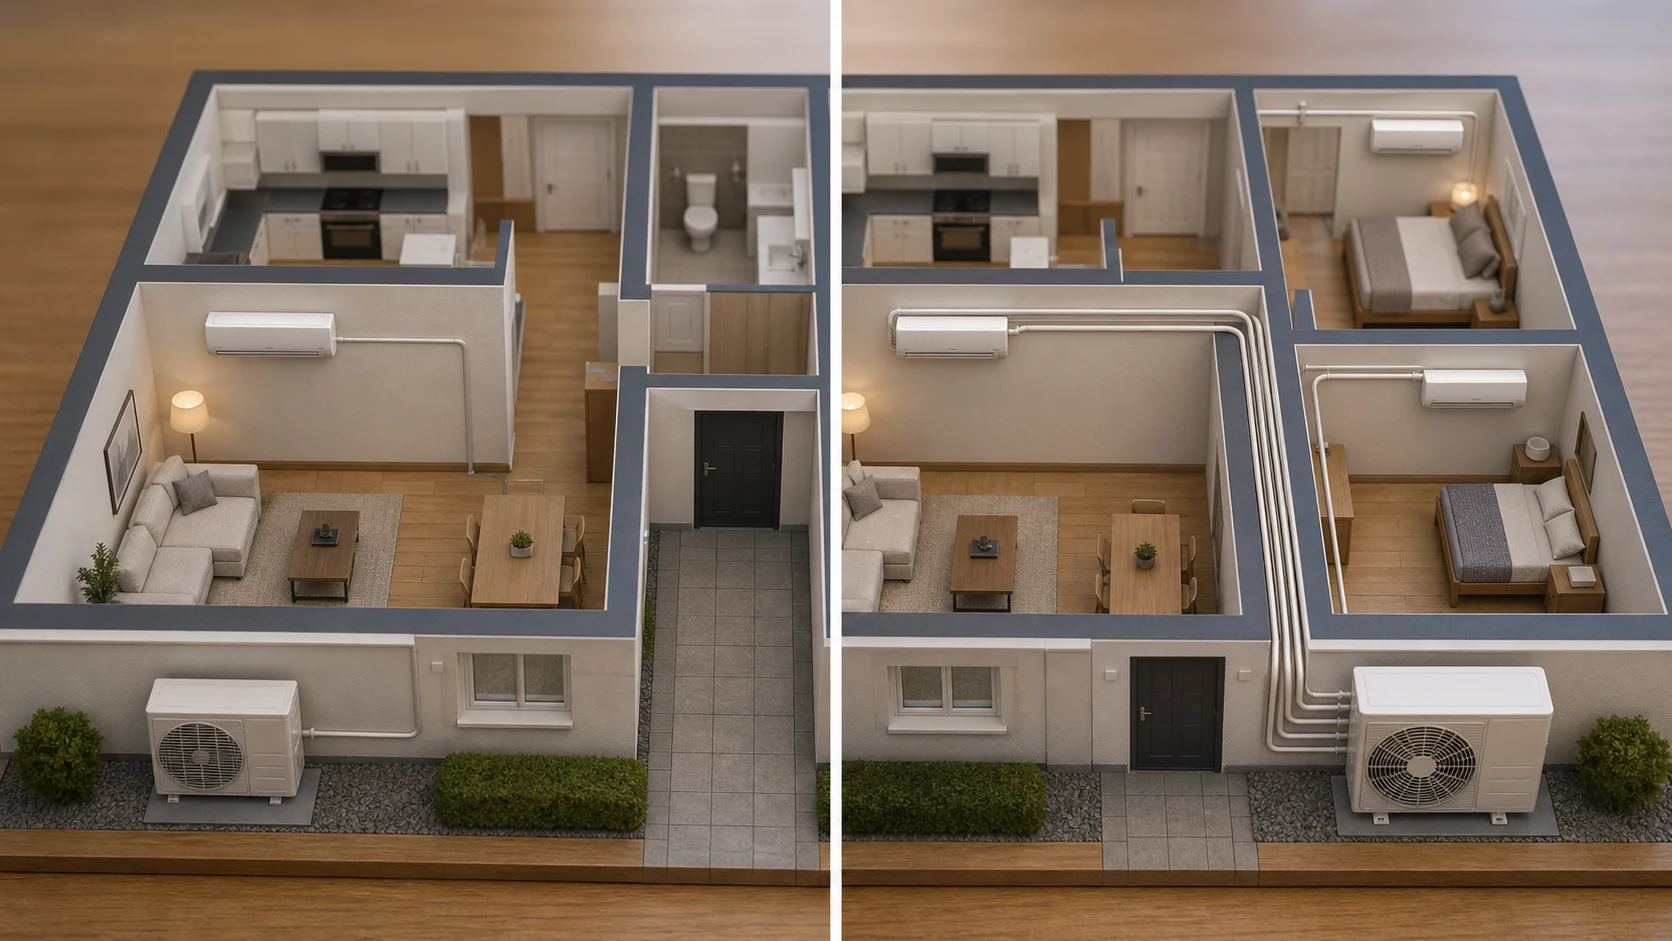
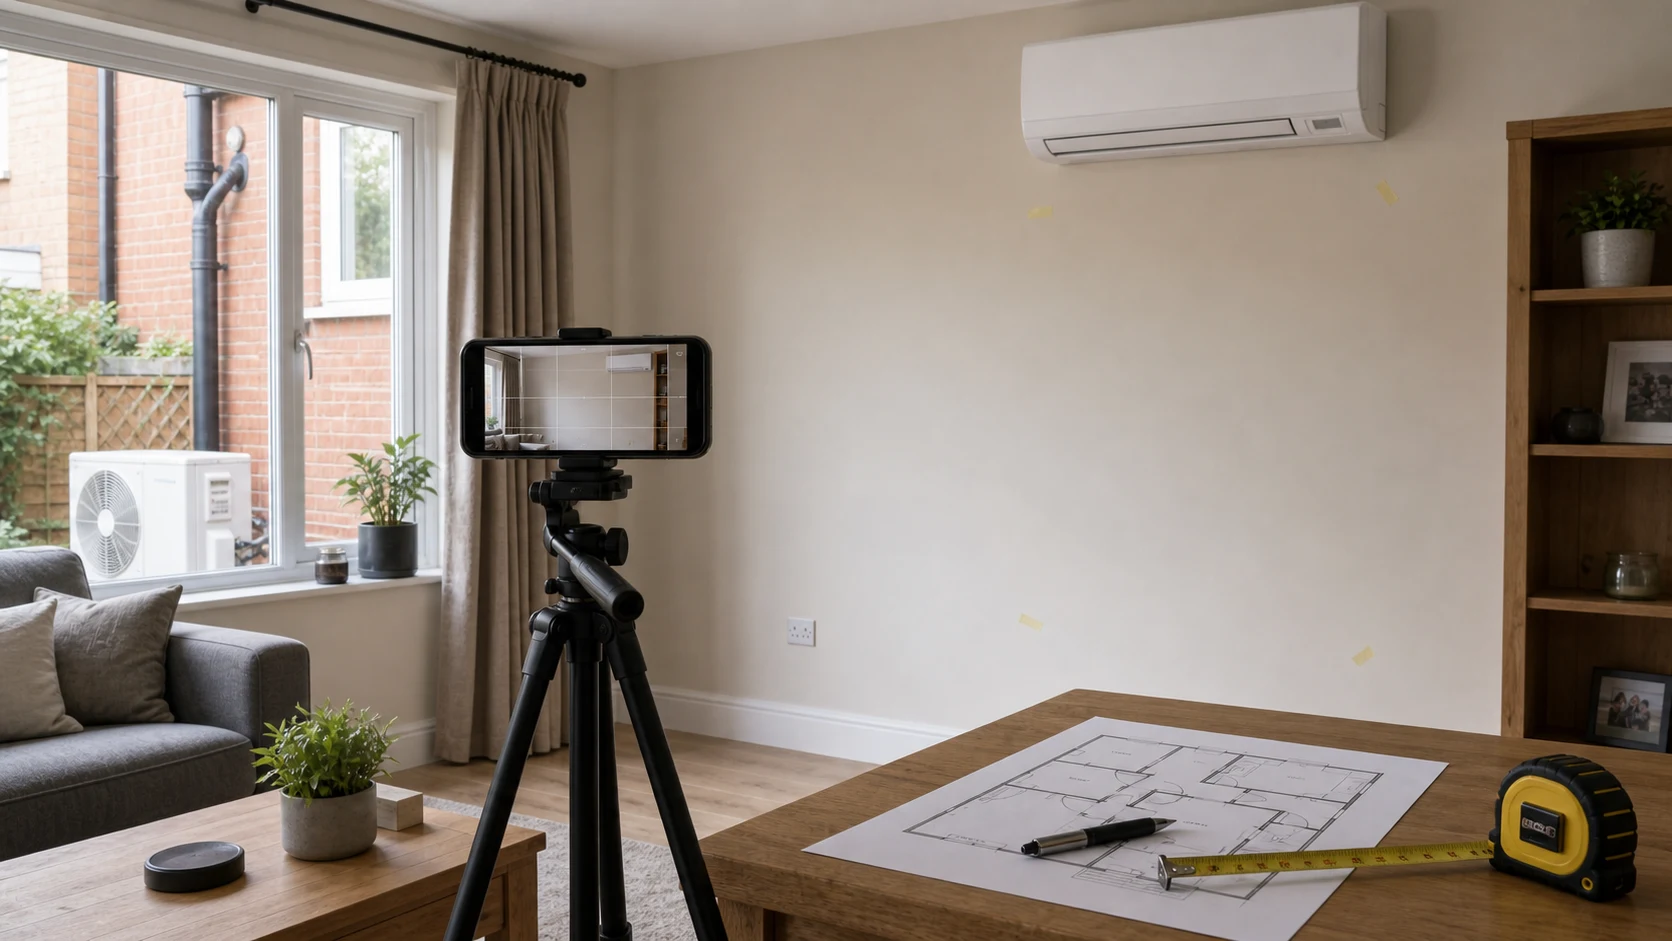
Useful evidence includes which rooms are occupied together, which rooms need heating as well as cooling, preferred night temperatures, controller ownership, Wi-Fi expectations, pipe routes, outdoor-unit location and whether future rooms may be added. The route matters because a neat drawing can become awkward once drainage and service access are included.
The quote should state whether each room has independent control, which indoor units share an outdoor unit and whether simultaneous demand changes capacity, noise or running behaviour. It should also separate the cost of extra indoor units from the practical limits of pipe length, access and maintenance.
The risk is treating multi-room air conditioning as just a larger version of one bedroom. Shared equipment can be efficient and discreet, but it also means one outdoor-unit fault, service visit or placement compromise can affect several rooms.
When Multi-room home zoning and controls is used in the enquiry form, pair the question with the target room, preferred temperature, daily use pattern, budget boundary, outdoor-unit option, access limits, noise sensitivity, drainage route, controller expectation, service access and any permission constraint. That gives the estimator an auditable set of assumptions instead of a single isolated topic.
Multi-split is not the same as several separate systems
A multi-split runs several indoor units from one outdoor unit. That saves outdoor space and usually looks better, which in a terrace or a flat can be the deciding factor. What it also does is tie those rooms together in ways that are easy to miss when the decision is being made.
Separate single splits cost more in outdoor units and wall space, but each room is genuinely independent: independent modes, and a failure that takes out one room rather than all of them. Where outdoor space allows it, two or three separate systems is often the more robust answer for a house, and worth pricing rather than dismissing.
The one-mode-at-a-time constraint
Most multi-split systems can heat or cool at any given moment, but not both. In spring and autumn, when a south-facing bedroom is too warm while a north-facing room is still cold, that limitation shows up in exactly the season people bought the system for.
There is a second effect that surprises people: an outdoor unit running to satisfy one small bedroom is running for the whole system, which is inefficient compared with a single split sized for that room. If most of the time only one or two rooms are in use, that pattern is worth thinking about before choosing multi-split for its neatness.
Sizing a multi-split for how the house is used
The outdoor unit does not need to equal the sum of the indoor units, because in a home the rooms are rarely all at full load at once. Manufacturers allow a degree of diversity for exactly this reason, and using it sensibly gives a smaller, cheaper, quieter outdoor unit.
But it has to match reality. If the whole family is home on the hottest afternoon of the year with every unit running, a heavily diversified system will not keep up on the day it matters most. Be honest with the installer about how the house is actually used, including whether the bedrooms run overnight in summer.
Leaving room to add a room later
Multi-split outdoor units come with a fixed number of connection ports, and they are the one part of the system that cannot be extended. A three-port unit serving three rooms is complete; adding a fourth room later means either a second outdoor unit or replacing the first, and neither is a small job once pipework is buried and the walls are made good.
So the question worth answering at design stage is not only what you need now, but what is plausible within a few years — a loft conversion, a bedroom that becomes an office, an extension already being discussed. Specifying one spare port is far cheaper than the alternative, and running pipework to a capped point in an unfinished space costs very little while the walls are open.
It is a judgement rather than a rule, because a spare port you never use is money spent and an outdoor unit slightly larger than the load needs. But where building work is in prospect, the cost of leaving the option open is small and the cost of closing it is not.
Controls that make a multi-room system usable
Handsets get lost, and one per room is how you end up with four remotes in a drawer and nobody knowing which is which. A wired controller in each room, or a single app or central controller for the house, is what makes a multi-room system something people actually operate rather than fight.
Set schedules per room rather than for the house, because the bedroom and the living room want opposite things at opposite times. Give each room a sensible upper and lower limit so a system-wide setting is not the only lever, and if the system is controlled through an app, check whether it still works when the internet does not.