Trust AC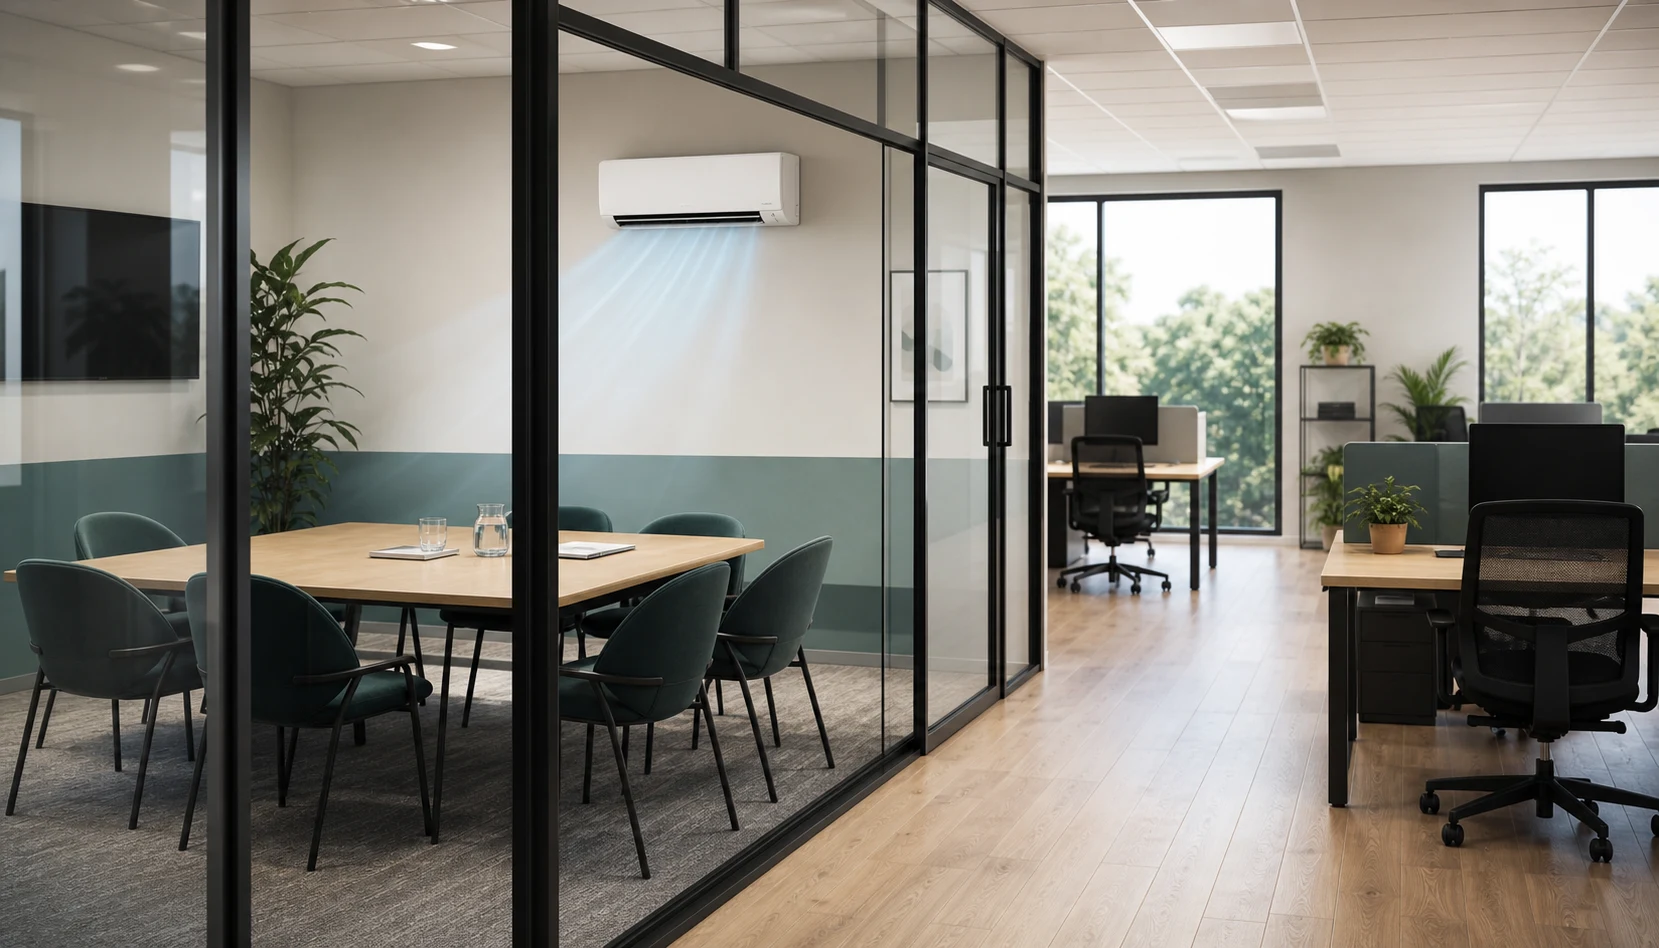
Topic-specific guidance
Office zoning and meeting room air conditioning needs its own estimate logic because office zoning and meeting room air conditioning choices for mixed occupancy patterns. The useful first step is to connect the customer's room, evidence, constraints and budget before comparing equipment, dates or written scope. Treat any missing photo, route detail or permission note as an estimate risk rather than a small admin gap. That discipline keeps the article useful for customers and traceable for the team reviewing the enquiry later.
Office zoning should follow occupancy patterns, not a neat grid. Meeting rooms, open desks and reception areas often need different controls because people use them at different times and densities.
Evidence includes desk layout, meeting-room bookings, glazing, IT loads, occupancy peaks, noise expectations, controller ownership and whether staff will be allowed to change settings.
The quote should explain which areas share control and which are independent. If one outdoor unit serves several rooms, the dependency and maintenance impact should be clear.
The risk is creating comfort arguments between rooms. A system that is efficient on paper can be unpopular if one control choice tries to satisfy too many people.
When Office zoning and meeting room air conditioning is used in the enquiry form, pair the question with the target room, preferred temperature, daily use pattern, budget boundary, outdoor-unit option, access limits, noise sensitivity, drainage route, controller expectation, service access and any permission constraint. That gives the estimator an auditable set of assumptions instead of a single isolated topic.
Why one thermostat cannot serve an open plan
An office is rarely one thermal space. The south side takes sun through the afternoon while the north side never does; the corner by the door is cold every time someone comes in; the desks under the window and the desks by the core are not remotely the same room to sit in. A single unit with a single sensor averages all of that and satisfies nobody.
Zoning is the answer, and it means something specific: separate control for areas with genuinely different loads, so each responds to its own conditions. That is not the same as more units. Two units both controlled from the same point, or both set to the same schedule, is one zone with extra hardware.
Meeting rooms are the hardest room in the building
A meeting room is small, sealed, and goes from empty to full in a minute. Ten people and their laptops in a room designed for ten people is a large load in a small volume, and it arrives instantly and leaves instantly. That is the opposite of what a system tuned for a steady open-plan load handles well.
It is also where carbon dioxide builds fastest, and the afternoon drowsiness people blame on lunch is usually a ventilation problem rather than a cooling one. Cooling the room harder does not fix it. If the room is used for long meetings, treat ventilation as a separate requirement rather than hoping the air conditioning covers it.
The practical approach is a unit that can respond quickly, control inside the room rather than on a corridor wall, and — where the system supports it — occupancy or scheduling so the room is dealt with before the meeting rather than during it.
What multi-split systems can and cannot do at once
Most multi-split systems share one outdoor unit across several indoor units, and that outdoor unit runs in one mode at a time. So every room on it can cool, or every room can heat, but they cannot do both simultaneously. In a building where the south side needs cooling in March while the north side still wants heat, that limitation is not theoretical.
Heat recovery systems can do both at once, moving heat from the rooms that have too much to the rooms that want it, but they cost more and are more complex to install. Which is right depends on how mixed the demand really is — worth establishing honestly at design stage, because it is not something that can be changed later.
Out-of-hours working
Offices are rarely empty at the hours a schedule assumes. Someone works late, a team comes in at the weekend, and if the smallest thing that can be switched on is a whole floor, one person at a desk ends up running the cooling for two hundred square metres of empty space.
That is a zoning question rather than a controls one, and it is much cheaper to answer at design stage. A small zone covering the area people actually use out of hours — a corner of the open plan, one meeting room, the desks nearest the core — keeps the after-hours cost proportionate to the after-hours occupancy.
Pair it with an override that times out rather than one that latches on. The common failure is not somebody switching the system on at seven in the evening; it is nobody switching it off afterwards. A two-hour boost that expires by itself removes that entirely, without anyone having to remember.
Control, and the thermostat war
Every office has one. The usual causes are a sensor in the wrong place, one zone covering areas that should be two, and people who are cold having no way to fix it except turning the whole system down. Fixing the zoning fixes most of the argument.
Beyond that, set sensible limits and a schedule centrally, and give people a clear route to report a problem rather than a controller they can fight over. And check where the sensors actually are: a controller mounted next to a printer, in direct sun, or on the wall by a door reads a temperature that nobody in the room is experiencing.