Trust AC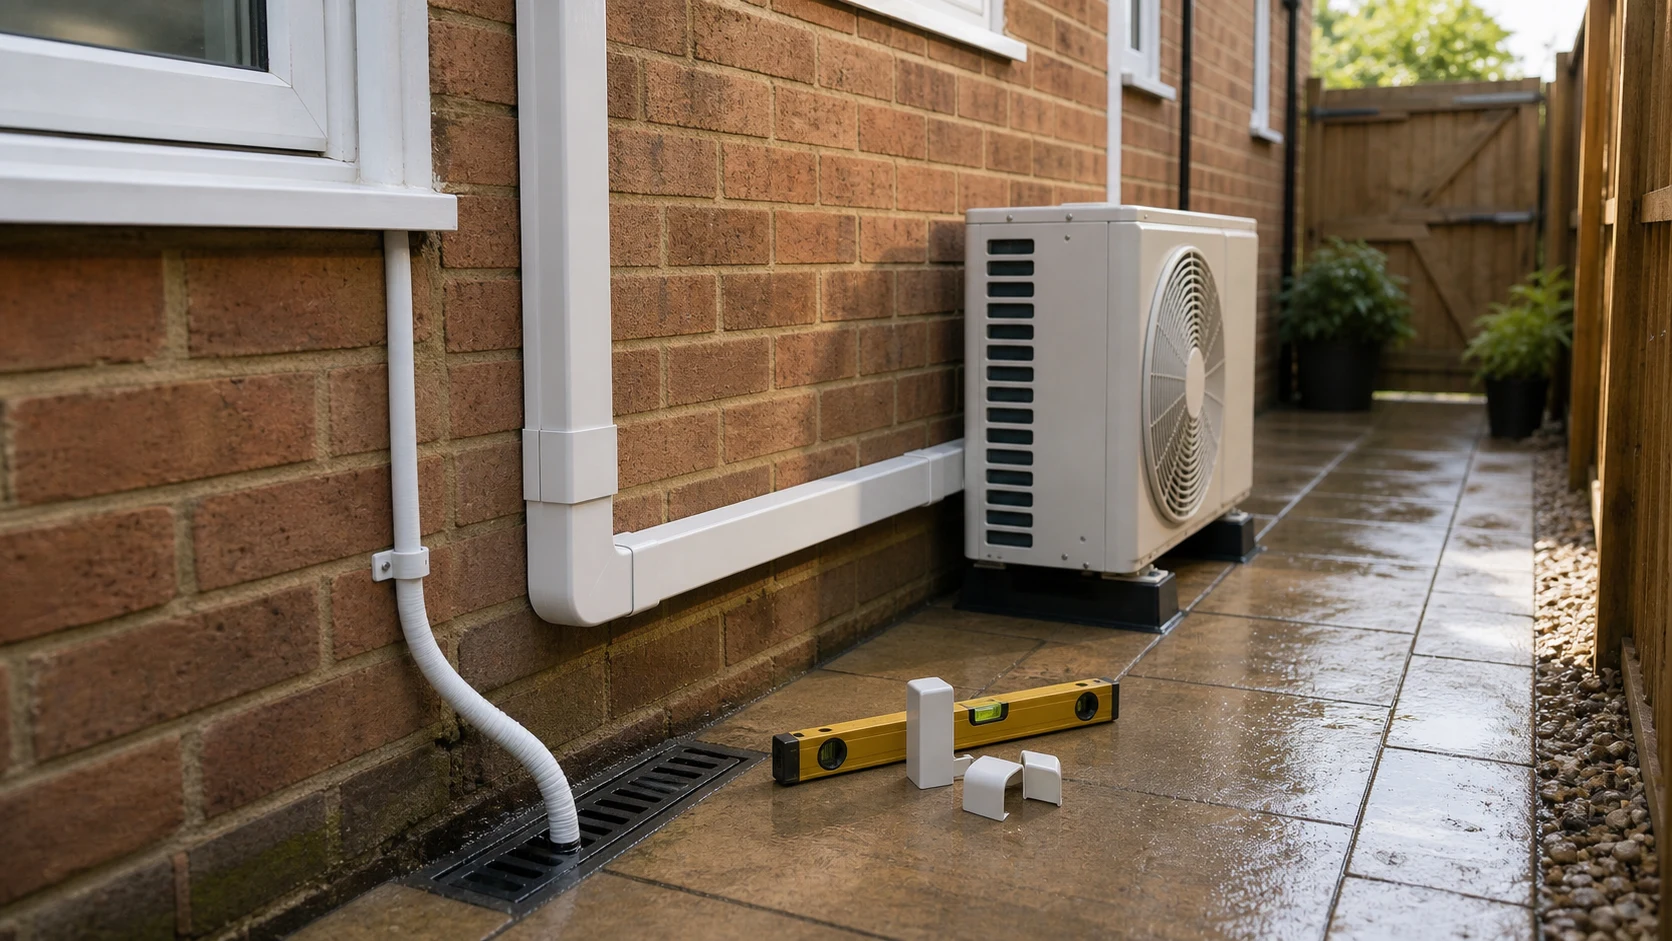
Topic-specific guidance
Pipework, drainage and condensate needs its own estimate logic because pipework, drainage and condensate decisions that often change labour. The useful first step is to connect the customer's room, evidence, constraints and budget before comparing equipment, dates or written scope. Treat any missing photo, route detail or permission note as an estimate risk rather than a small admin gap. That discipline keeps the article useful for customers and traceable for the team reviewing the enquiry later.
A split system needs refrigerant pipework, insulation, wiring and condensate drainage. The route between indoor and outdoor units often decides labour, finish and future access.
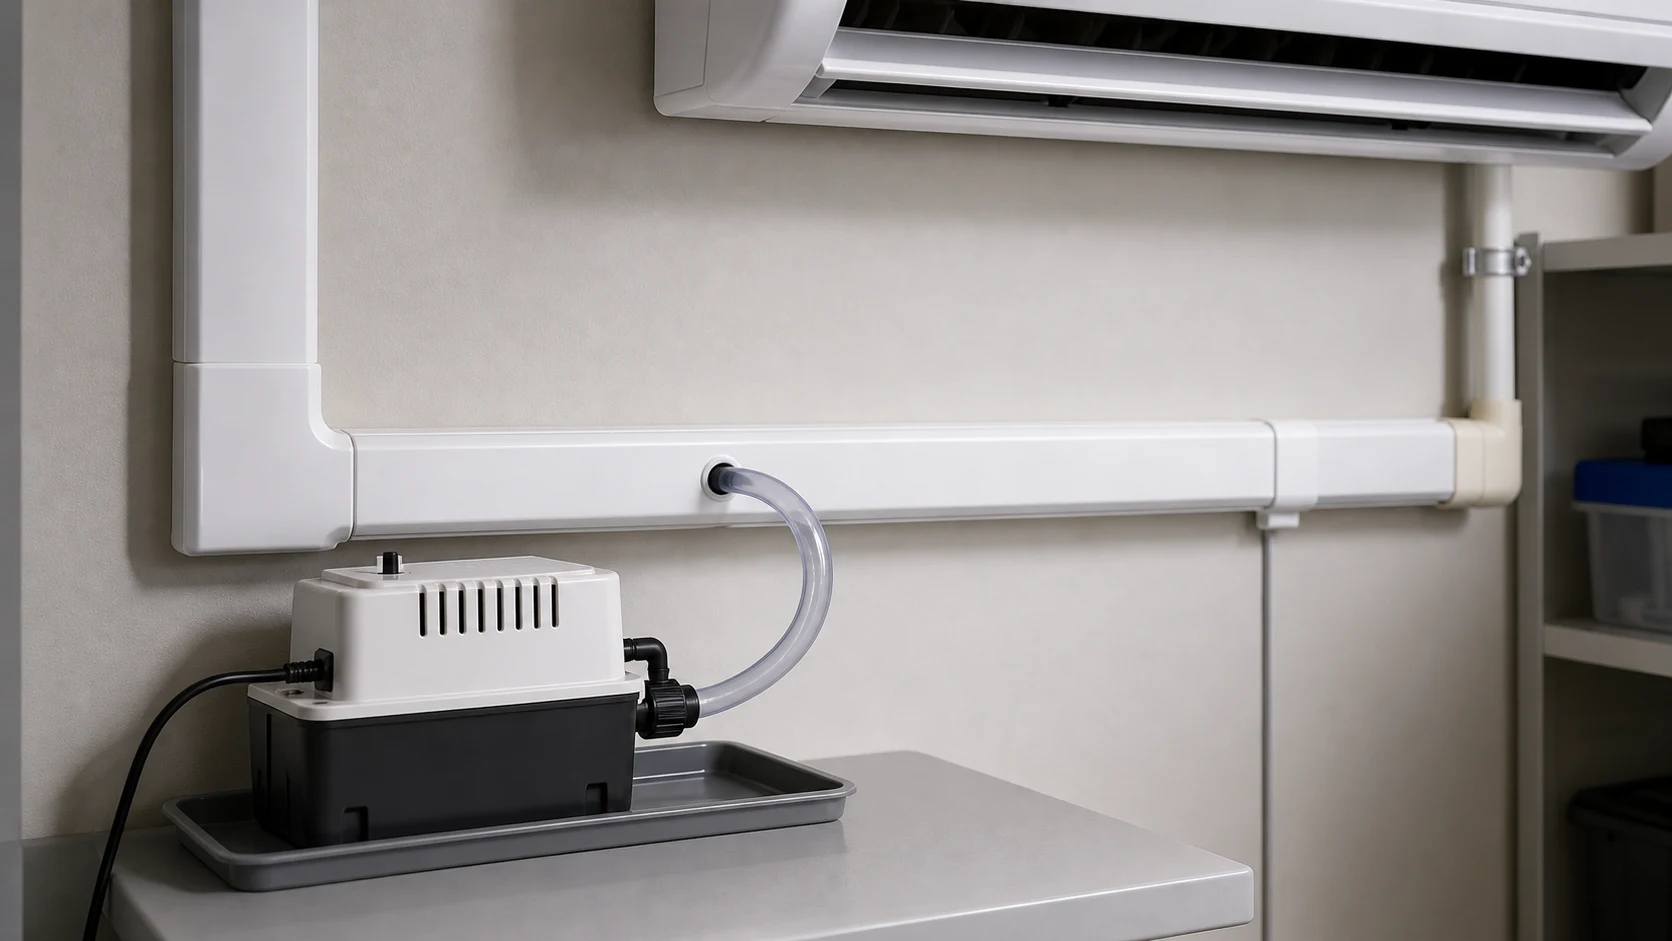
Condensate is water removed from warm air at the indoor coil. Gravity drainage is simpler; pumps may be needed where natural fall is impossible, adding cost and maintenance.
External trunking, wall penetrations, bends and long runs should be agreed before work starts so the finished appearance is not a surprise.
Pressure testing, evacuation and commissioning are professional steps. A neat route still needs correct technical completion.
Pipe and drain decisions determine finish, labour and long-term reliability. The shortest route is not always the best route if it creates poor drainage or awkward service access.
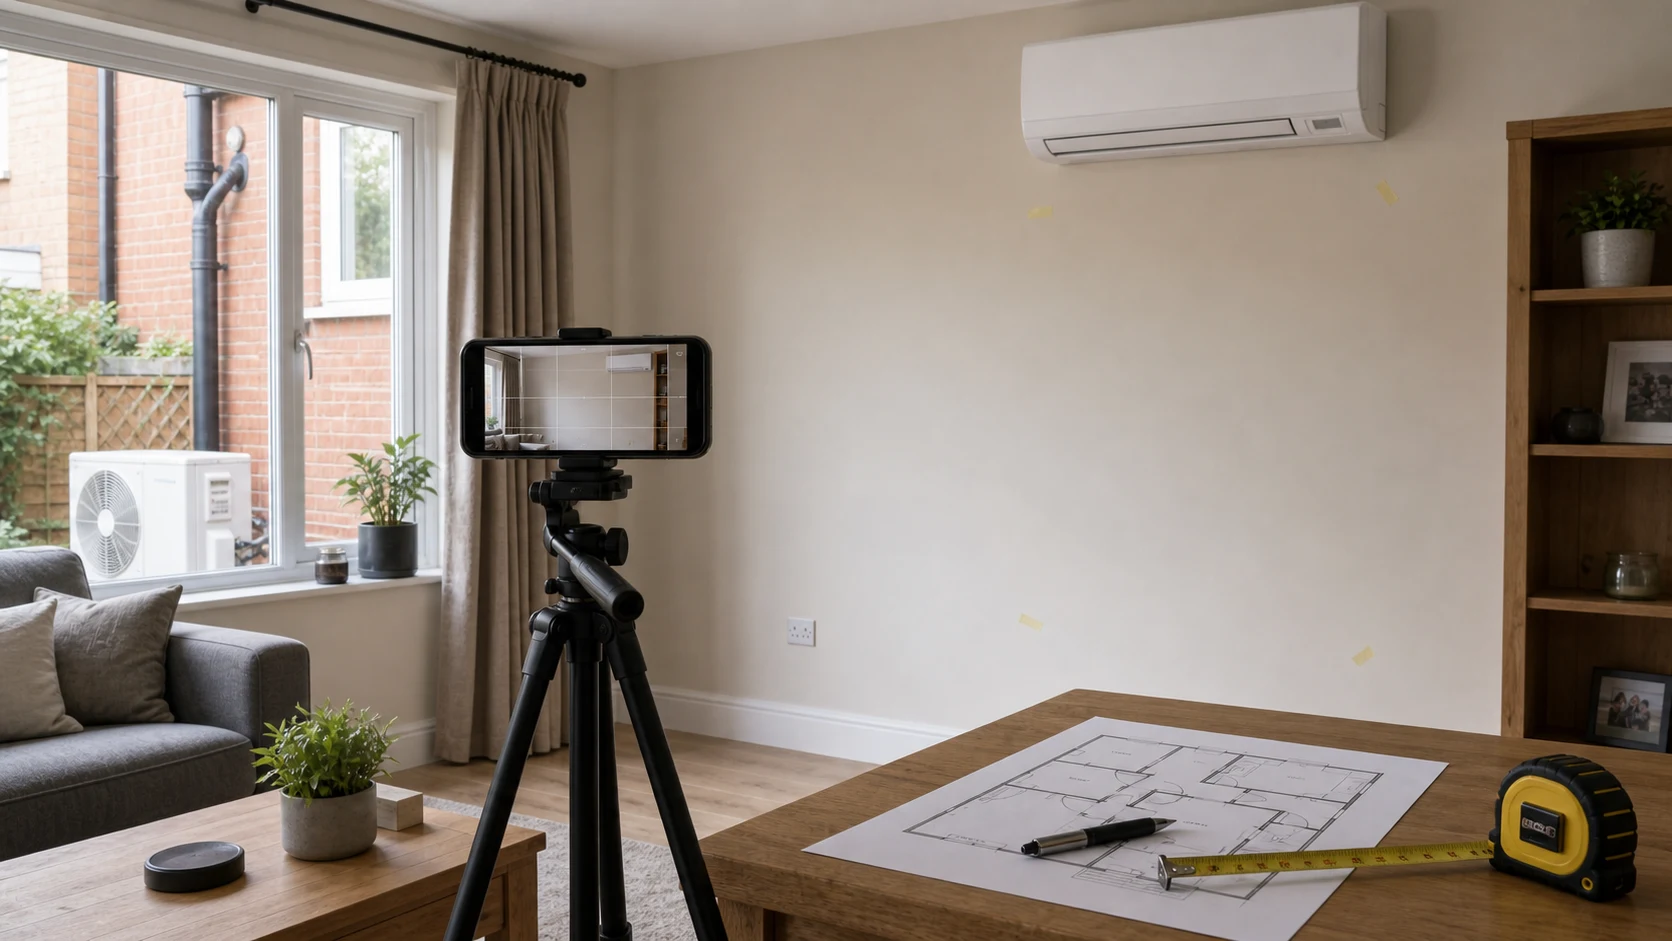
Evidence includes indoor wall, external drop, drain position, route length, bends, trunking visibility, pump need, ceiling voids and whether the customer accepts visible external pipework.
The quote should state whether gravity drainage is expected, whether a condensate pump is included and how pipework will be finished. Hidden assumptions often become disputes.
The risk is underpricing the route. Pipework, drainage and condensate look secondary, but they can decide whether an installation is simple, noisy, leaky or hard to maintain.
When Pipework, drainage and condensate is used in the enquiry form, pair the question with the target room, preferred temperature, daily use pattern, budget boundary, outdoor-unit option, access limits, noise sensitivity, drainage route, controller expectation, service access and any permission constraint. That gives the estimator an auditable set of assumptions instead of a single isolated topic.
Three things run between the two units
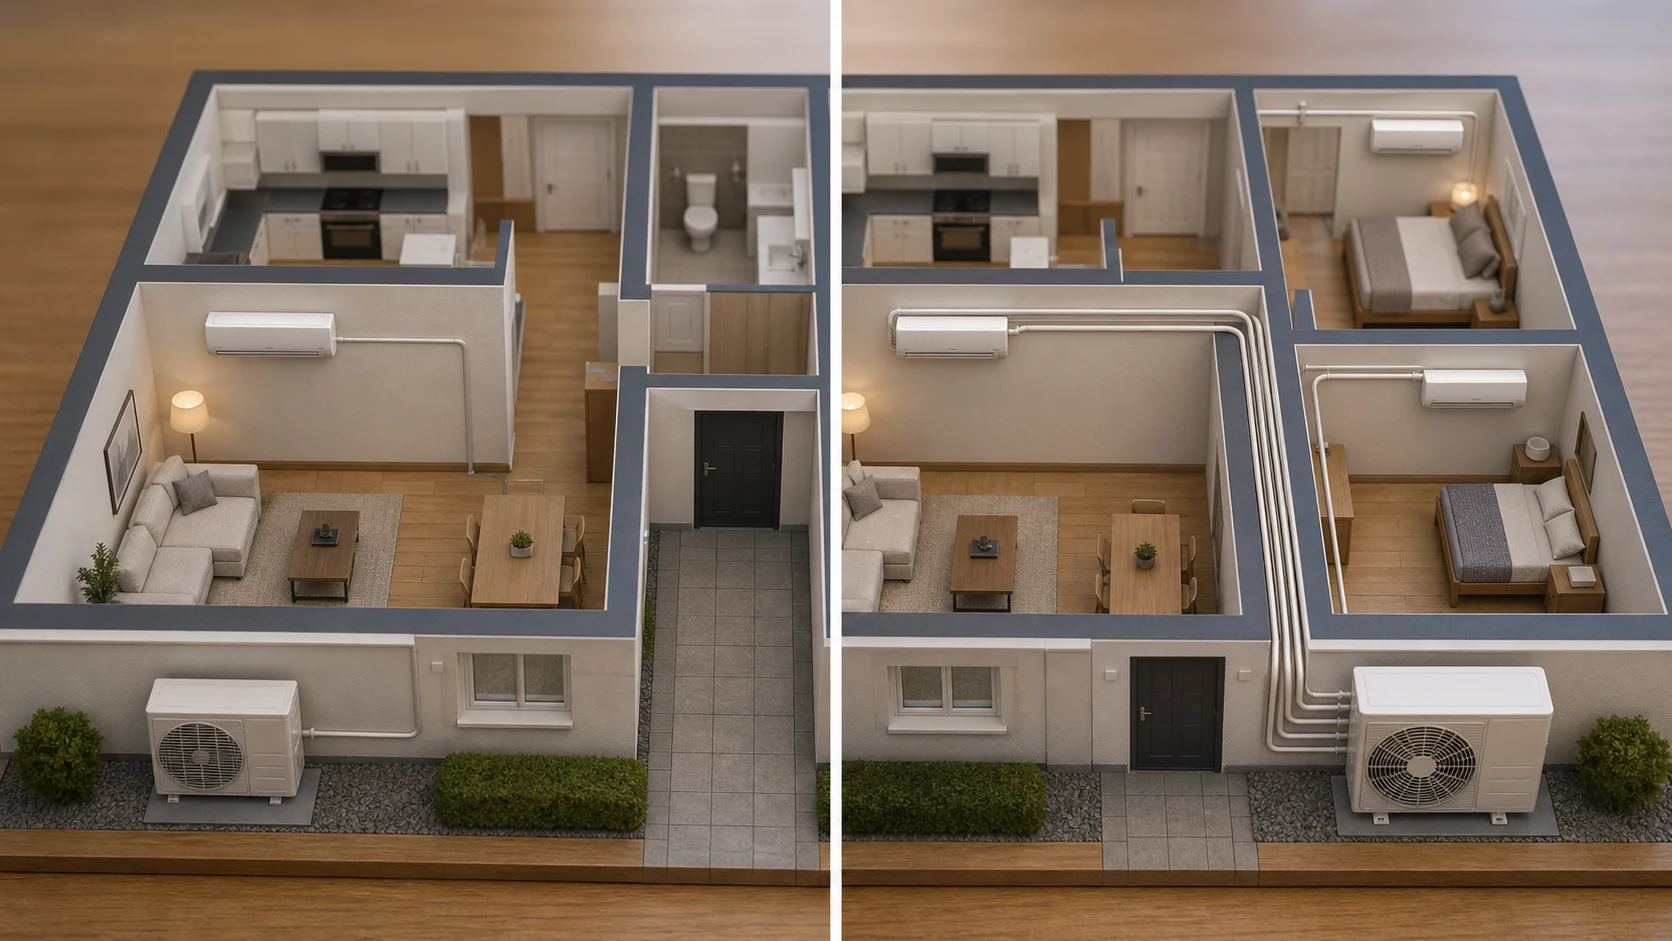
Between the indoor and outdoor unit there are always three things: a pair of insulated refrigerant pipes, an electrical interconnect, and a condensate drain. They usually travel together in one route, and that route is one of the largest variables in the price of an installation.
The shortest version is a straight punch through an external wall directly behind the indoor unit, with the outdoor unit on the other side. Everything longer than that — around corners, up a wall, through a void, along a ceiling — adds materials, labour and places where the work has to be made good afterwards.
Why drainage decides more than people expect
The drain carries away the water the indoor unit condenses out of the room air, and it normally works by gravity alone. That means it has to fall continuously for its whole length. A drain that runs level for a stretch, or dips and rises, will hold water, and standing water eventually smells or overflows into the room.
This is why an indoor position that looks convenient can turn out to be expensive. If the unit sits low, or the only route out runs uphill, gravity cannot do the job and a condensate pump is needed. That is a real cost, a small ongoing noise, and one more component that can fail — all avoidable if the position is chosen with drainage in mind rather than afterwards.
Where the water actually goes matters too. Discharging onto a path that freezes in winter, onto a neighbour's boundary, or into a gutter that already overflows are all problems that surface months later.
Concealed, trunked, or exposed
Outside, the pipework is usually run in white plastic trunking, which is tidy and cheap. Inside, most people want it hidden, and that is where cost appears: chasing into masonry, running through a stud void, or lifting flooring is proper building work, and it has to be made good and redecorated afterwards.
It is worth deciding this explicitly rather than assuming. A quote that includes concealed pipework and full making good will look more expensive than one that assumes surface trunking, and the difference is not the equipment. Ask which you are being quoted.
Distance costs more than the pipe
Every system has a maximum pipe length and a maximum height difference between the two units, and both come from the manufacturer's data rather than being open to negotiation. Long runs also need additional refrigerant added on site, which is a commissioning task rather than a materials line, and one an installer should be doing to a calculation rather than by feel.
Performance falls away as the run gets longer, so a unit at the far end of a long pipe is not the same unit it would be six metres from the outdoor position. That is why an installer asks how far apart the two ends are before quoting, and why a cheaper quote sometimes turns out to have assumed a shorter, easier route than the one you had in mind.
It is worth asking what run has been assumed and whether extra refrigerant is included. If a route is being chosen to save pipe rather than to suit the room, you want that to be a decision you made rather than one that arrives with the invoice.
What to check before the work starts
Confirm the intended route, not just the two end points. Ask where the pipework will cross rooms, whether anything will be visible, what will be chased or boxed in, and who is responsible for filling, sealing and decorating afterwards.
Confirm the drain route separately. Ask whether it falls all the way, where it discharges, and whether a pump is included — and if one is, where it sits and how it is accessed for cleaning. These are the details that turn into complaints if they are settled by assumption on the day.