Trust AC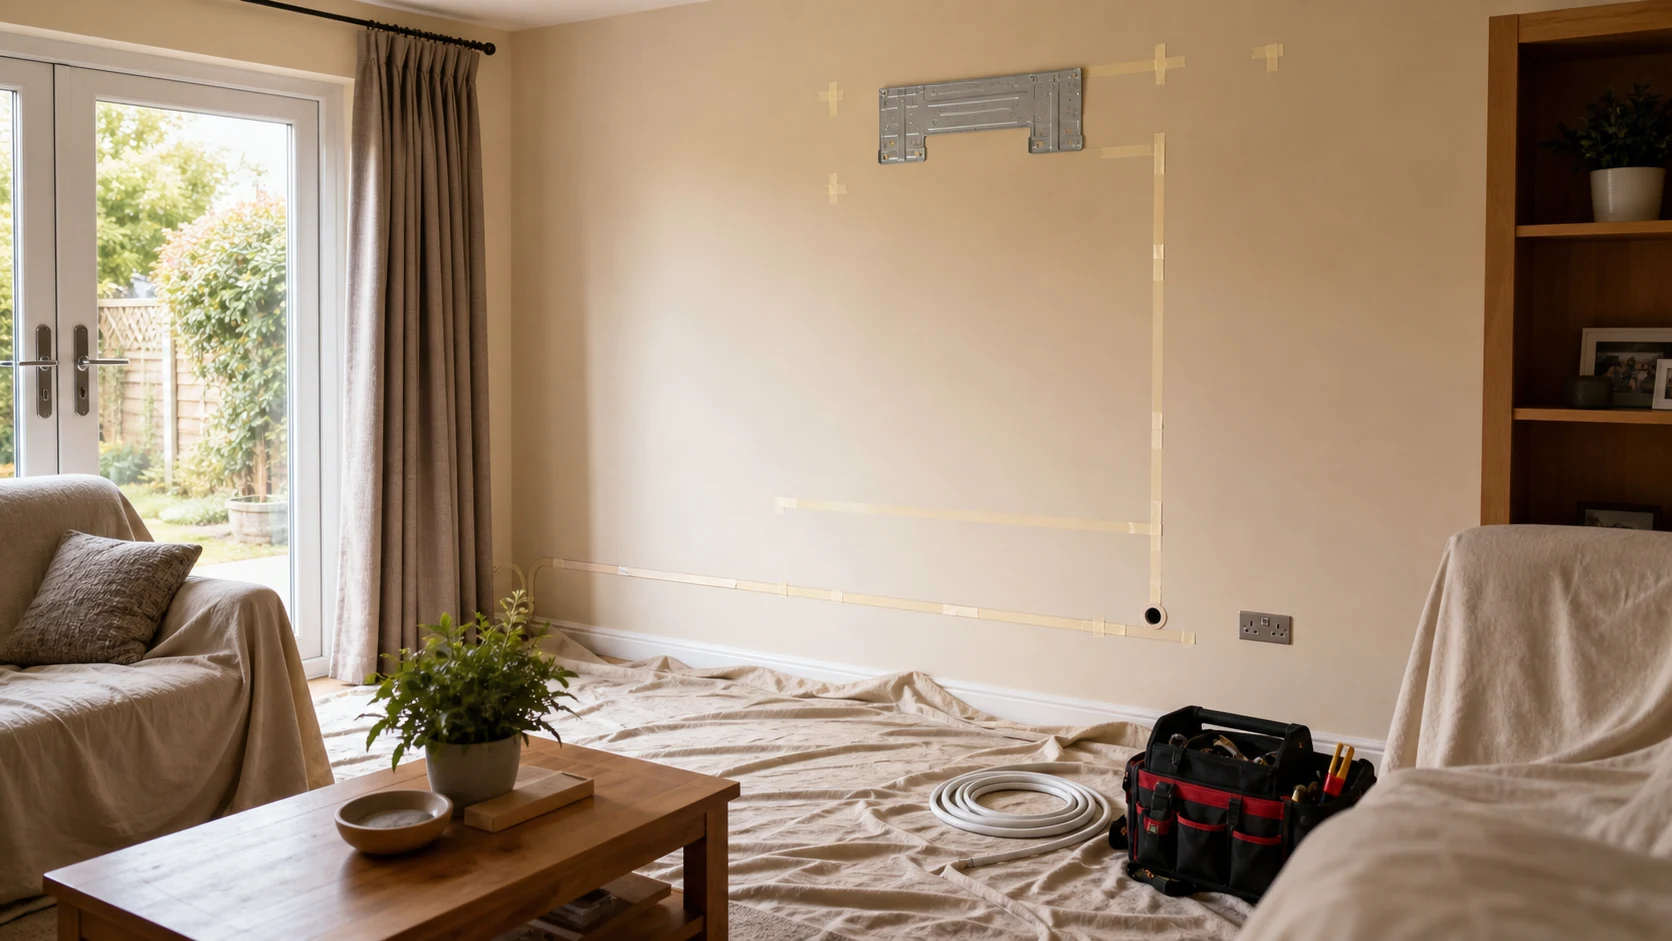
Topic-specific guidance
Preparing for installation day needs its own estimate logic because how homes and businesses can prepare for air conditioning installation day. The useful first step is to connect the customer's room, evidence, constraints and budget before comparing equipment, dates or written scope. Treat any missing photo, route detail or permission note as an estimate risk rather than a small admin gap. That discipline keeps the article useful for customers and traceable for the team reviewing the enquiry later.
Preparation is about giving installers a clean, safe route to do the agreed job. The customer should know what to move, who must be present and what access assumptions the quote relies on.
Useful evidence includes parking, lift or stair access, working hours, pets, stock or furniture to protect, fuse-board access, outdoor-unit access, drain route and whether neighbours or building management need notice.
The quote or pre-install message should state arrival window, expected duration, access needs, payment timing, exclusions and what happens if site conditions differ from the photos.
The risk is losing a good installation day to avoidable access problems. Parking, locked rooms, blocked walls or unavailable decision-makers can turn a straightforward job into delay.
When Preparing for installation day is used in the enquiry form, pair the question with the target room, preferred temperature, daily use pattern, budget boundary, outdoor-unit option, access limits, noise sensitivity, drainage route, controller expectation, service access and any permission constraint. That gives the estimator an auditable set of assumptions instead of a single isolated topic.
Clear the two ends and the line between them
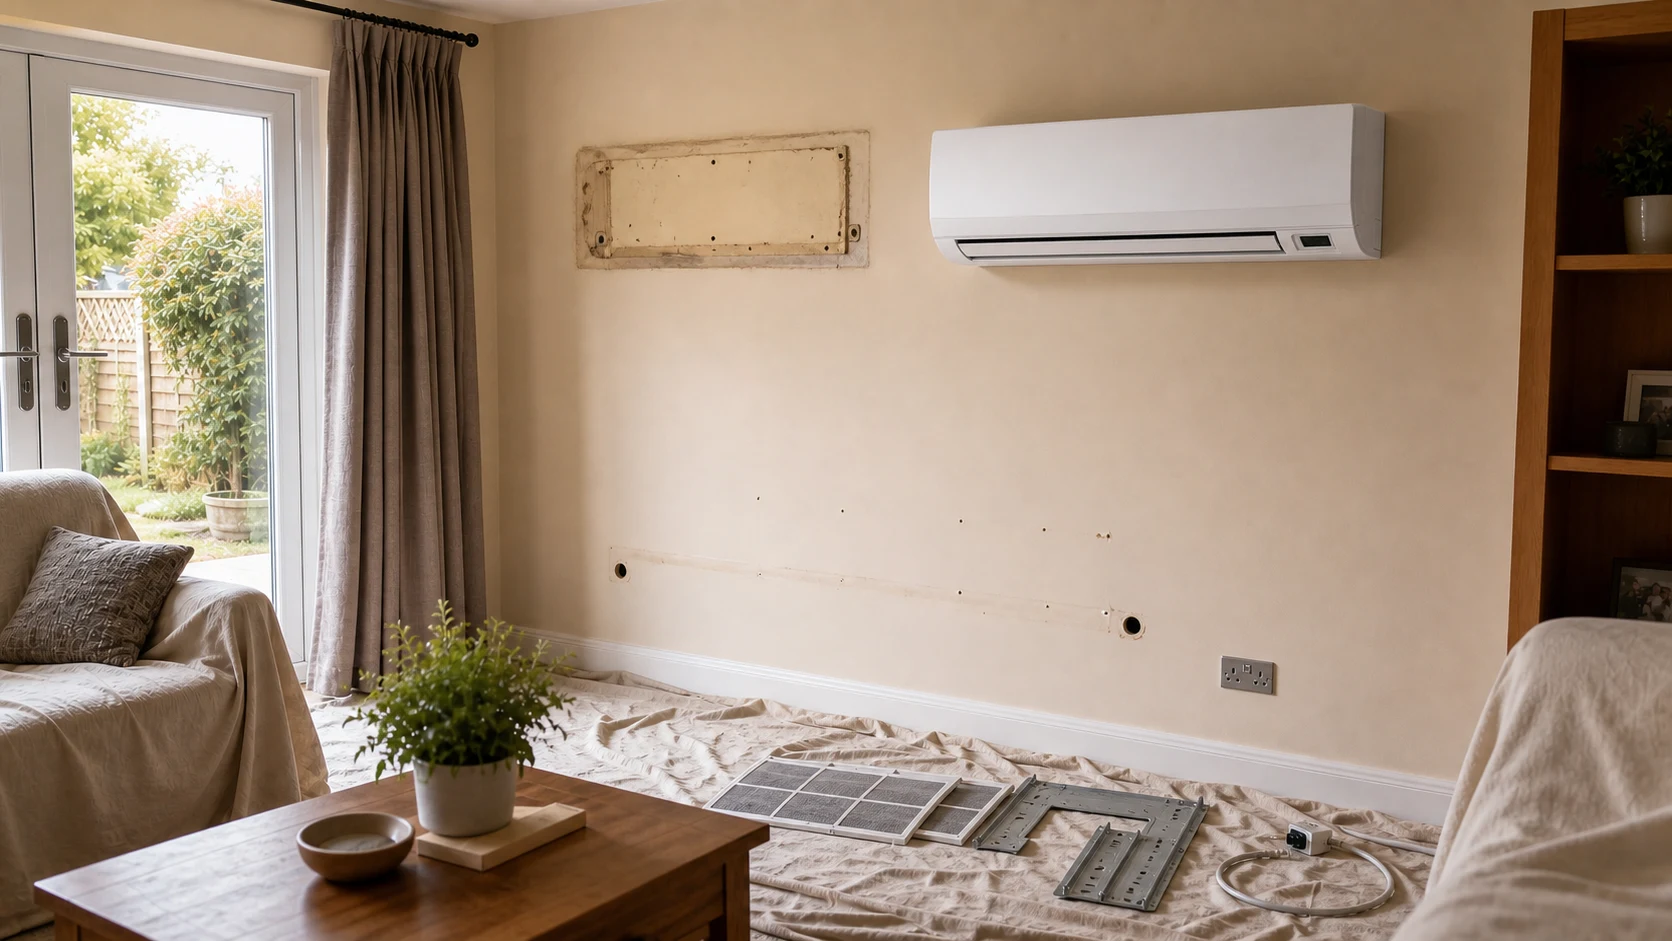
Work happens in three places: the indoor wall, the outdoor wall, and the route between them. Clear about two metres in front of the indoor position and move anything breakable well out of the way, because core drilling produces dust that travels further than you expect and a fine grey film settles on everything nearby.
Outside, clear access to the wall and to wherever the unit is going, including cutting back growth and moving bins or garden furniture. If the route passes through a loft or a cupboard, empty it beforehand rather than on the morning; installers charge for time and shifting your boxes is the least useful way to spend it.
Decisions to make before, not during
The exact height and position of the indoor unit, which side the pipework leaves, and where the trunking runs are all much easier to agree calmly the day before than standing in the room with a drill running. If you have a preference about how visible the pipe run is, say so early — routing choices are largely fixed once the hole is drilled.
Confirm the outdoor position with the neighbour in mind if the unit will be near a boundary or a window. And agree what happens to any old equipment, so it is not still in the garden a week later.
Practical arrangements
A straightforward single split is usually a day. More rooms, a long pipe run, a loft route or scaffolding can make it two or more, so ask for an estimate rather than assuming. There will be a period with the power off while the electrical connection is made, which matters if you work from home or have a freezer you would rather not open.
Parking and access are a genuine issue in terraced streets and flats, and worth sorting in advance — if there is a permit scheme, a loading restriction, or a shared entrance that needs someone to let people in, say so when you book. Pets are better shut in another room; drilling is loud and doors stand open.
If you are in a flat or a shared building
Flats add a layer that houses do not. The managing agent usually needs notice before contractors arrive, there may be permitted working hours, and the lift may need booking or protecting. Some buildings require the contractor's insurance details in advance, and turning up without them can mean being turned away at the door with the equipment on the van.
Access to the outdoor position is the other thing to settle early. If the unit is going on a balcony, a flat roof or an external walkway, establish who controls that space and whether anyone needs to unlock it on the day. A roof route in particular can need a key held by the agent rather than by any resident.
Ask the installer what they need from the building rather than waiting to be asked, and pass it on in one message: dates, hours, contractor details, parking and how they get in. A day lost to a locked door or an unbooked lift is charged to you, and it is entirely avoidable with one email a week beforehand.
What to expect during, and what to check at the end
Core drilling is the noisiest part and takes minutes rather than hours. There will be a period when the system is under vacuum and nothing appears to be happening; that is the part that determines whether the system lasts, so it is not a stage to hurry anyone through.
At the end, look at the making good around the wall penetration inside and out, check the outdoor unit is level and clear of the ground, and look at where the condensate discharges. Run it in both cooling and heating before anyone leaves, and get the paperwork in your hand rather than promised by email.
Before the walls are made good, photograph where the pipework actually runs. It takes a minute and it is the only record that will exist once the plaster is on, which matters the first time somebody drills that wall to hang a shelf. Keep those photographs with the commissioning paperwork rather than on a phone you will replace.