Trust AC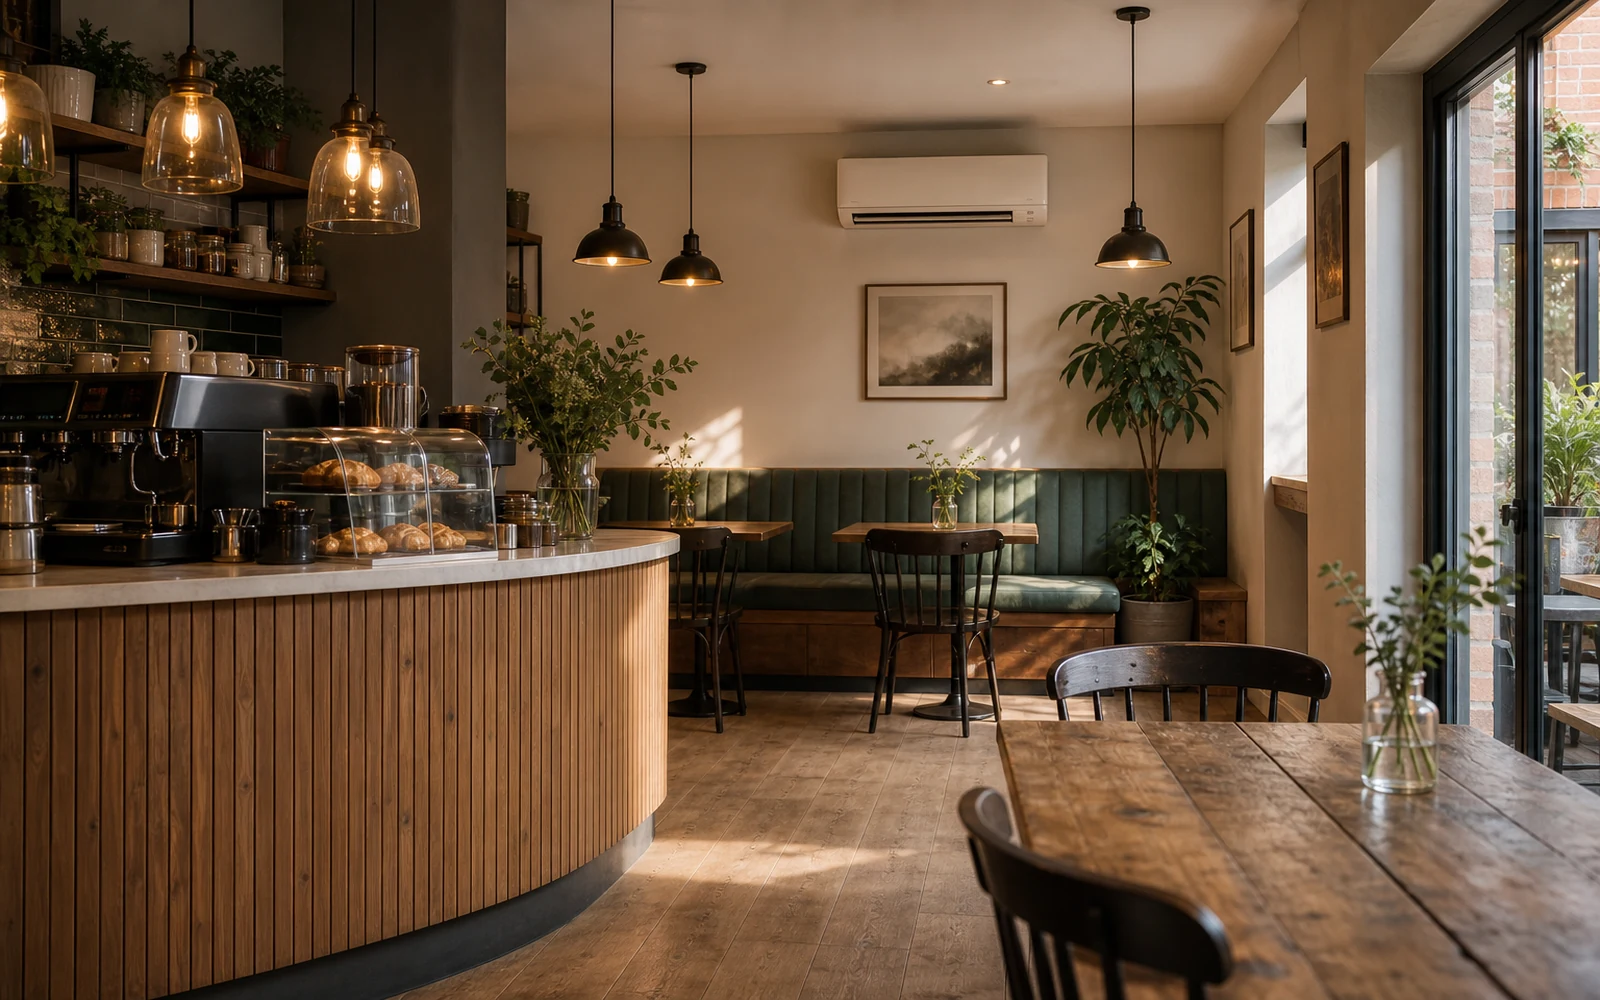
Topic-specific guidance
Restaurant and cafe air conditioning needs its own estimate logic because restaurant and cafe air conditioning planning around heat, odours, doors and customer comfort. The useful first step is to connect the customer's room, evidence, constraints and budget before comparing equipment, dates or written scope. Treat any missing photo, route detail or permission note as an estimate risk rather than a small admin gap. That discipline keeps the article useful for customers and traceable for the team reviewing the enquiry later.
Restaurant and cafe air conditioning must account for people, doors, lighting, cooking heat and odour expectations. Comfort cooling alone may not solve extraction or kitchen heat problems.
Evidence includes seating layout, open doors, kitchen separation, extract systems, peak occupancy, trading hours, ceiling height, customer dwell time and whether work must happen outside opening hours.
The quote should define whether the system serves customer seating, staff areas or back-of-house comfort. It should not blur air conditioning with kitchen ventilation or extraction obligations.
The risk is promising a pleasant dining area while ignoring heat sources and air movement. A system can be correctly installed but still disappoint if the business pattern was not understood.
When Restaurant and cafe air conditioning is used in the enquiry form, pair the question with the target room, preferred temperature, daily use pattern, budget boundary, outdoor-unit option, access limits, noise sensitivity, drainage route, controller expectation, service access and any permission constraint. That gives the estimator an auditable set of assumptions instead of a single isolated topic.
The kitchen and the dining room are two different problems
A commercial kitchen is dealt with by extraction, not by cooling. The canopy over the line removes heat, steam and grease, and the make-up air that replaces it has to come from somewhere. Trying to cool a kitchen with a split unit puts a heat exchanger into a greasy airstream, where it fouls quickly and becomes a cleaning and fire-risk problem rather than a comfort one.
The dining room is the space air conditioning is for, and it is worth treating the two separately from the start. Where they go wrong together is at the boundary: if extraction pulls hard and there is no dedicated make-up air, the kitchen draws its replacement air through the dining room, dragging cooking smells across the customers and pulling conditioned air straight out of the building.
Occupancy is the load
A full room of people gives off a great deal of heat, and in a restaurant they arrive all at once. The load at seven in the evening bears no relation to the load at three in the afternoon, and sizing on floor area alone misses this entirely.
Diners also add moisture — from breathing, from hot food, from drinks — so the room needs dehumidification as much as temperature drop, particularly in a small room with hard surfaces. And service staff moving constantly are comfortable at a lower temperature than seated customers in coats, which is a genuine conflict rather than something a single setpoint resolves.
Noise and draught decide whether people stay
In a room where people are talking across a table, the unit is competing with conversation. A fan running at high speed in a hard-surfaced room raises the background level enough that everyone talks louder, which is the opposite of what a restaurant wants. Sizing generously and running quietly beats sizing tightly and running hard.
Draughts matter more here than almost anywhere, because customers are sitting still, sometimes for two hours, and cannot move. A table under the throw of an indoor unit is the table nobody wants. Walk the seating plan with the installer and place the units against where people will actually sit.
Outdoor seating is a different question
Covered terraces and pavement seating have become a permanent part of many sites, and air conditioning is not the answer to either. Cooling an outdoor space with a split system means paying to condition air that immediately leaves, and no amount of capacity changes that; shade, fans and air movement are what make an outdoor area usable in summer.
Heating it is the reverse and is a real cost worth planning rather than improvising. Radiant heaters warm people and surfaces directly instead of trying to warm the air, which is why they work outdoors where convected heat simply drifts away. Electric radiant units are usually easier to get consent for and to run on an existing supply than gas patio heaters, and quieter to live with above a residential neighbour.
Where the two spaces meet is where the indoor system suffers. Doors folded back all evening put the dining room's cooling on the street, so if the terrace is the summer selling point, it is worth deciding early whether the indoor system is expected to work at the same time — and specifying an air curtain or accepting that it will not.
The things that catch out hospitality fit-outs
The outdoor unit has to go somewhere, and in a high street property that is often a rear yard shared with bin storage and a neighbour's window. Noise at a residential boundary is a common reason for complaint, and it is much cheaper to resolve on a drawing than after opening.
Servicing intervals are shorter than in an office because grease-laden air travels further than people expect, and filters in a dining room next to an open kitchen load up fast. Build that into the running cost rather than discovering it. If the property is a listed building or in a conservation area, the position of the outdoor unit and any external pipework will need checking before anything is ordered.