Trust AC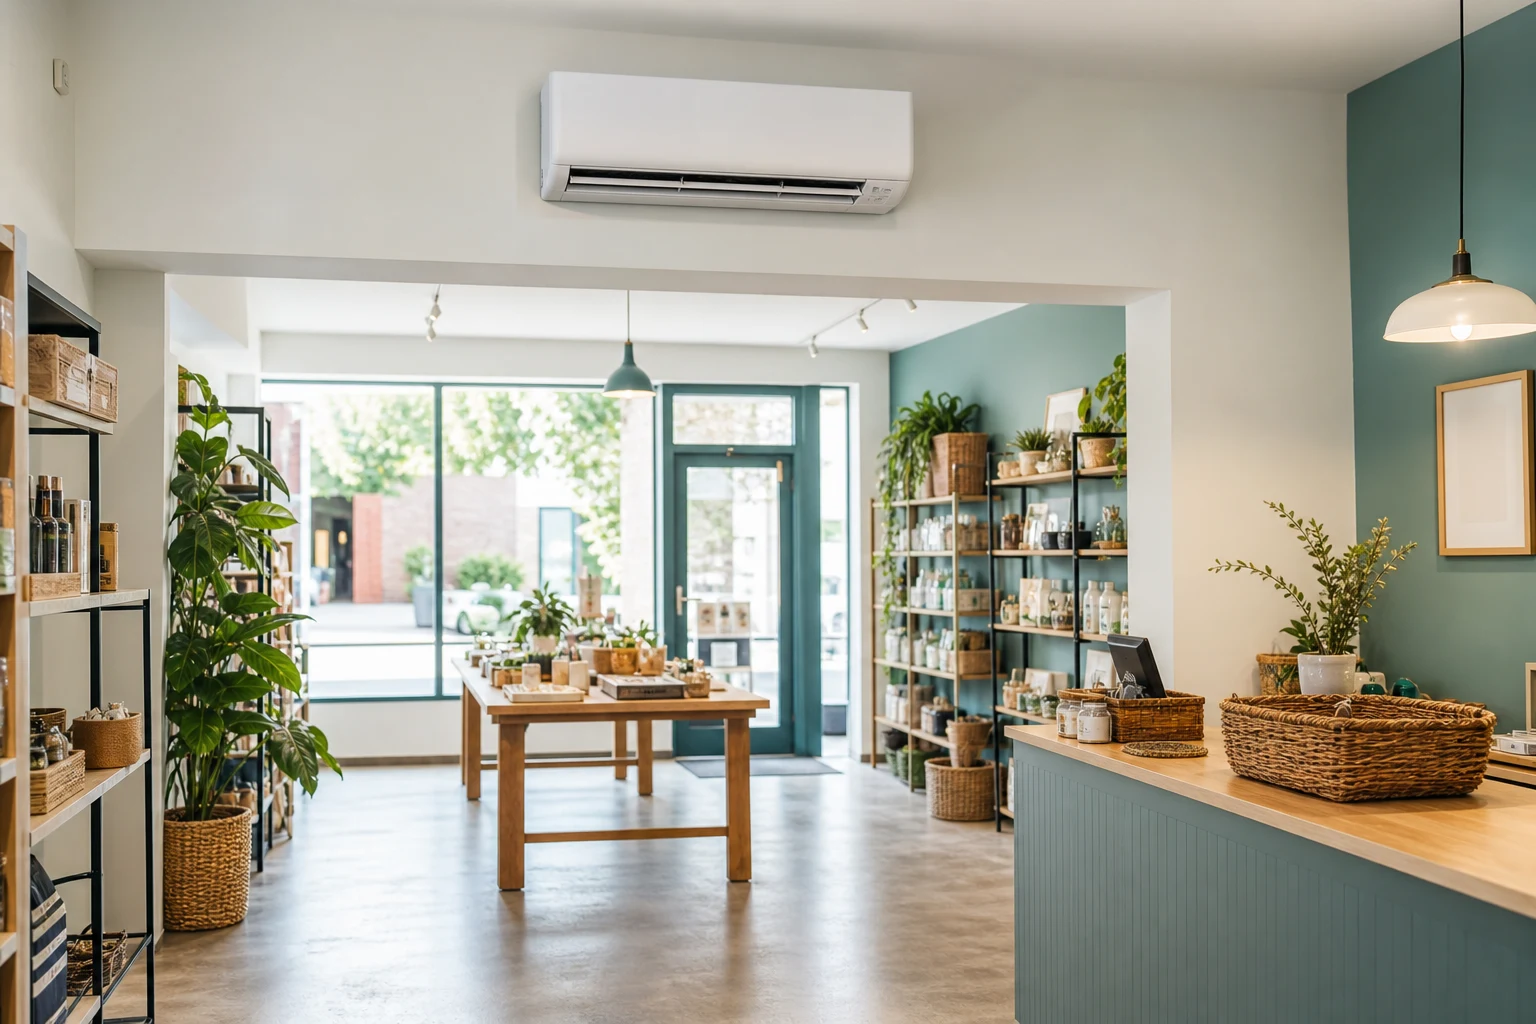
Topic-specific guidance
Retail shop air conditioning needs its own estimate logic because retail air conditioning planning for open doors, display lighting, stock and customer dwell time. The useful first step is to connect the customer's room, evidence, constraints and budget before comparing equipment, dates or written scope. Treat any missing photo, route detail or permission note as an estimate risk rather than a small admin gap. That discipline keeps the article useful for customers and traceable for the team reviewing the enquiry later.
Retail air conditioning should follow customer dwell time, open-door heat gain and staff comfort behind the counter. A shop can need different zoning from a similarly sized office.
Useful evidence includes door opening frequency, display lighting, stock sensitivity, counter position, customer queue areas, landlord rules, signage or facade constraints and trading-hour access.
The quote should explain how the proposal handles entrance heat gain, customer comfort and staff working positions. If work must happen out of hours, labour assumptions should be explicit.
The risk is sizing for floor area and missing the entrance. Open doors, glass frontage and lighting can dominate comfort, and a poorly placed unit can cool stock better than people.
When Retail shop air conditioning is used in the enquiry form, pair the question with the target room, preferred temperature, daily use pattern, budget boundary, outdoor-unit option, access limits, noise sensitivity, drainage route, controller expectation, service access and any permission constraint. That gives the estimator an auditable set of assumptions instead of a single isolated topic.
The open front is the load
A shop that keeps its door open during trading hours is cooling the street, and no amount of capacity changes that arithmetic. It is a genuine commercial decision rather than a technical mistake — an open door brings people in — but it should be a decision made with the running cost in view, not by default.
If the door stays open, an air curtain across the opening is what makes the rest of the system worth having, because it reduces the exchange of inside and outside air at the threshold. It has to be sized and positioned for the actual opening to do anything, and a token unit over a wide doorway is money spent for very little.
Lighting, footfall and the seasons that matter
Display lighting is a bigger load in retail than in most spaces, and it runs all day. Where lighting has been upgraded to LED, the cooling load may be considerably lower than it once was, which is worth checking rather than assuming, because it can change the size of unit you need.
Then there is the seasonal shape. A shop's busiest period is often the run-up to Christmas, when a crowded room with the heating on and coats on backs can need cooling in December. A system that only cools is the wrong answer for most retail; the ability to heat, and to switch quickly, is what a shop actually uses.
Where units can go when the walls are for stock
Retail is short of wall space by design — shelving, displays and signage occupy the surfaces a wall-mounted unit would want. That pushes many shops towards ceiling cassettes or ducted units, which distribute air more evenly across a floorplate anyway and are less visually intrusive.
Cassettes need ceiling void depth and access for servicing, so they suit a suspended ceiling and suit an old shop with an ornate ceiling much less. Check the void before assuming, and remember that the plan of the shop will change: a unit positioned for today's fixture layout should still work when the fixtures move.
Trading through the installation
Very few shops can close for two days, so the question of when the work happens is usually as commercial as it is technical. Out-of-hours installation costs more per hour and is almost always cheaper than closing, but it needs agreeing at quote stage rather than assumed — an evening and weekend programme is a different price from a weekday one.
Phasing helps where the shop is large enough. Doing the back of house first, then the sales floor in sections, keeps most of the shop trading, though it lengthens the job overall and can mean revisiting the same area. Ask for both approaches priced if the difference between them is a day's takings.
Whatever the schedule, agree stock protection explicitly. Core drilling produces fine dust that travels, and it settles on textiles, food packaging and open displays in a way that is much harder to deal with afterwards than to prevent with sheeting. That is a line worth seeing in the quote rather than a courtesy to rely on.
Shopfronts, landlords and the paperwork
Most retail units are leased, so alterations affecting the structure or the exterior almost always need the landlord's written consent, and the lease may require reinstatement at the end of the term. Establish that before ordering rather than after installation.
A shopfront in a conservation area, or on a listed building, is one of the more heavily controlled parts of a property, and an outdoor unit or condensate pipe on a street elevation can require consent in its own right. Where the shop sits under flats, noise at night is a separate and often decisive question. None of this is difficult, but all of it is much harder to unwind once the equipment is on the wall.
If you are taking a new unit, raise it during the lease negotiation rather than after. Consent, reinstatement and any contribution from the landlord are all easier to agree while terms are still being discussed, and a landlord who will not permit air conditioning at all is something worth knowing before you sign.